Get Full Government Meeting Transcripts, Videos, & Alerts Forever!
Get email alerts on the Housing Subdivision Winterberry topic
No spam. Unsubscribe anytime.
Council approves Winterberry Reserve rezoning and preliminary plat after debate over lot sizes and housing type
Summary
The council approved a rezoning to RS3 with a Planned Unit Development overlay and preliminary subdivision plat for Winterberry Reserve, a 79-lot single-family neighborhood that includes narrower alley-loaded lots; debate focused on density, housing affordability and compatibility with adjacent neighborhoods.
The Common Council approved a rezoning and preliminary plat for Winterberry Reserve, a proposed 22.2-acre subdivision on Summit Avenue that would create 79 single-family lots and two outlots, including an interior block of narrower 40- to 45-foot lots served by a private alley ("carriage lane") and larger perimeter lots.
City staff said the proposed RS3 with a PUD overlay was intended to provide flexibility for narrower, alley-loaded lots while preserving larger lots along the development—dges to transition to existing single-family neighborhoods. The developer, Viridian Homes, and consultant VanWell & Associates described the product as a mix of larger lots on the perimeter and higher-efficiency single-family homes in the interior, with typical alley access and four off-street parking spaces per lot (two inside garages, two behind garages in the alley area).
Ben Lang of Viridian Homes said the firm aimed to provide a new price tier in Waukesha—or buyers priced around the mid-$400,000s and to offer housing types that are currently less available locally. "This allows us to bring some of that attainable housing into the market," Lang said. Brian Munson, the developer—onsultant, noted the design moves from 54 lots in the earlier plat to 79 lots in the current plan and keeps larger lots on the north and east to transition to adjoining neighborhoods.
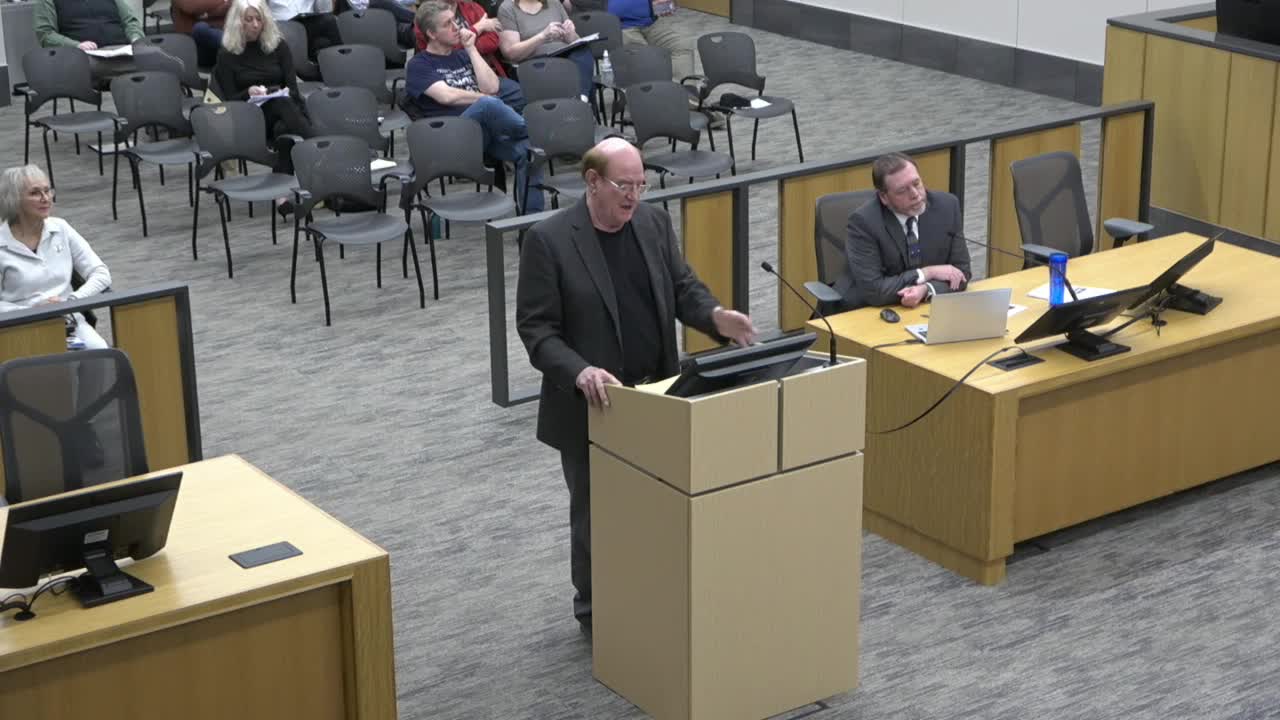
Neighbors at the public hearing expressed mixed views. Stuart Oh, representing Tallgrass neighborhood residents, praised developer outreach but said neighbors remained concerned about the higher density compared with the earlier 54-lot plan and about drainage and wildlife corridor impacts. Other neighbors, and some alderpersons, praised the proposal as a source of more affordable, new single-family homes. "There's no homes that are buyable in Waukesha that a family, a firefighter and a policeman can own," said Alderperson Pfeiffer, supporting the project as a way to offer attainable single-family ownership.
Several council members debated the principle of using the PUD to deviate substantially from standard RS3 lot-size and setback rules. Staff noted the PUD mechanism is established in the zoning code to allow these kinds of site-specific adjustments when the council and planning commission find them appropriate. Alderman Moulson and others pointed to similar older neighborhoods in the city with narrow lots near downtown as design precedents.
After an initial vote and a successful motion to reconsider (requested by an alderperson who said he had miscast his vote while troubleshooting his computer), the council voted again on the preliminary plat and rezoning. The final tally on the underlying plat/resolution was 9 to 2 in favor.
The PUD draft includes reduced minimum lot widths (down to 40 feet in the narrow zone), reduced side-yard setbacks (5 feet with minimum 10 feet between buildings), a 15-foot street-yard setback (porches allowed to encroach 3 feet), requirements for front-oriented porches and architectural variety, and private alley maintenance and garbage collection provisions. The plan includes a stormwater outlot at the south end and a monument sign on Summit Avenue.
The plan commission had recommended approval; the final council action authorizes the developer to proceed to final plat stage subject to draft covenants, staff comments and standard technical approvals.