Get Full Government Meeting Transcripts, Videos, & Alerts Forever!
Get email alerts on the Development Site Plan topic
No spam. Unsubscribe anytime.
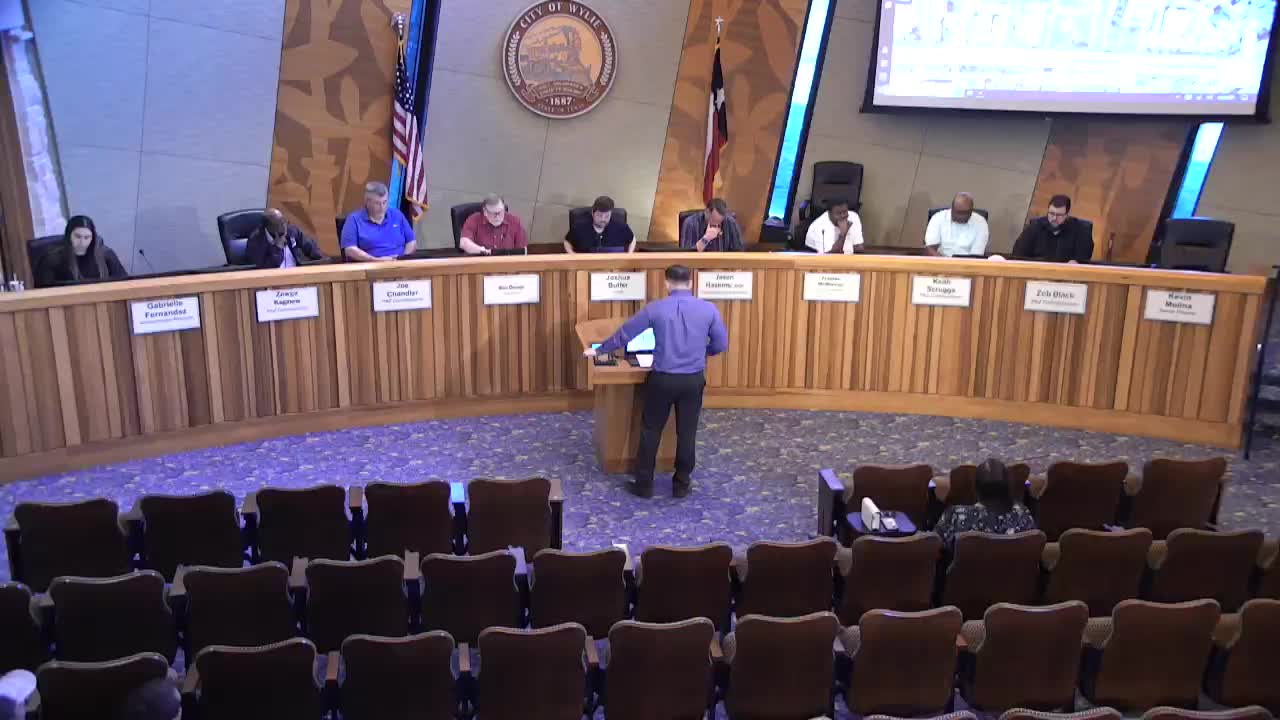
Wylie P&Z approves site plan for proposed restaurant at 906 W. FM 544
Summary
The Wylie Planning and Zoning Commission recommended approval of a site plan for a 5,540-square-foot sit-down restaurant at 906 West FM 544, with a parking layout variance granted to accommodate a lighting plan.
The Wylie Planning and Zoning Commission voted to approve a site plan for a proposed sit-down restaurant at 906 West FM 544 during its March 18, 2025 meeting.
City planning staff told commissioners the proposal is for a roughly 5,540-square-foot restaurant on a commercial corridor lot identified as Lot 1R, Block A. The design provides access from FM 544 and John Yeager Way and includes a fire lane that loops around the building.
Staff said the applicant’s parking layout is technically short one landscape island because the ordinance requires a landscape island at least every 12 spaces. The applicant proposed shifting one island to improve illumination of the fire lane; staff said the site still provides more than 20% landscaping, four ADA parking spaces and a 10-foot landscape buffer along FM 544, and recommended the plan met the intent of the landscaping regulations.
“It's our opinion as staff that they met the intent of the ordinance, even if on that one little spot they didn't quite meet the letter of it,” a city planner said during the presentation.
Commissioners asked about lighting in the rear of the site and the placement of end-cap light fixtures adjacent to the fire lane; staff and the applicant confirmed lighting was part of the design and that the island location was changed to produce more even illumination around the site.
A commissioner moved to approve the site plan “as is”; another commissioner seconded. The motion passed by a 7-0 vote.
The approval is for the site plan as presented to the commission; any building permits, fire marshal approvals and other required inspections remain subject to standard review.
The commission moved on to the next agenda item after approving the plan.