Get Full Government Meeting Transcripts, Videos, & Alerts Forever!
Get email alerts on the Land Use Development topic
No spam. Unsubscribe anytime.
Murphy council approves site plan for Murphy Marketplace East
Summary
The City Council approved a site plan and elevations for a new 63,000-square-foot commercial building at Murphy Marketplace East; the owner said leases are in place though tenants were not publicly disclosed.
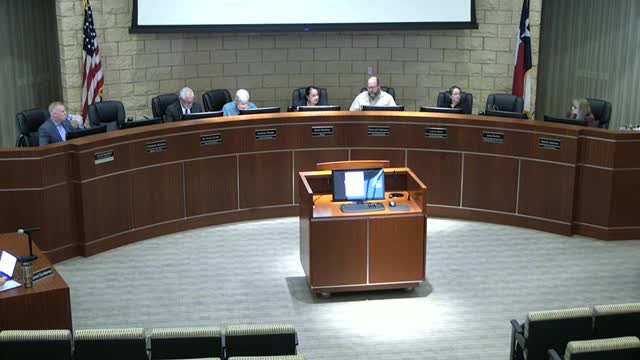
The Murphy City Council approved a site plan and elevations for Murphy Marketplace East on March 18, 2025, clearing the way for construction of three tenant spaces totaling about 63,000 square feet at 221 E. FM 544.
The approval formalizes a plan presented by city staff and the property owner that the council found consistent with the site's planned-development retail zoning and the original concept plan for Murphy Marketplace. Reagan, a city planner, said the proposed development “is in general conformance with this original approval and meets the standards of the planned development for the site.”
The applicant, Veil Madewell of Phillips Edison and Company, told the council the owner has leases assigned for multiple tenants but had not publicly disclosed names. “We do have leases assigned with those folks and they are ready to ready to go,” Madewell said, and estimated construction would take about 11 months once approvals and construction documents are complete.
Council discussion included questions about the timing and the broader condition of the marketplace; Madewell said the same architect used across the center would maintain a seamless appearance. Mayor Pro Tem Elizabeth Abraham moved to approve the item; the motion carried on a voice vote. The council did not record a roll-call tally in the transcript.
The site plan as approved includes space for a future fourth tenant that would be constructed once a tenant is identified, according to staff. The Planning and Zoning Commission recommended the site plan for approval at its Feb. 20 meeting, staff said.
Next steps for the project include permitting and construction; the owner indicated leases are in place for at least some of the new spaces but withheld tenant names from the public record at the meeting.
Details such as building permits, bond requirements, and any required public-improvement plans were not discussed in detail at the council meeting and were not specified in the public record presented at the March 18 session.