Get Full Government Meeting Transcripts, Videos, & Alerts Forever!
Get email alerts on the Zoning Rezoning topic
No spam. Unsubscribe anytime.
Bangor planning board recommends rezoning 44 Center Street to Downtown Development District
Summary
The Bangor City Planning Board voted unanimously March 18 to recommend City Council rezone 44 Center Street (Map Lot 041‑100) from Urban Residence 2 to Downtown Development District. The board discussed architectural fit and alternative zoning before forwarding the advisory recommendation to council.
The Bangor City Planning Board voted unanimously March 18 to recommend that City Council rezone 44 Center Street (Map Lot 041‑100) from Urban Residence 2 to Downtown Development District.
The recommendation, which the board framed as an advisory vote ahead of the council’s decision, follows a presentation by applicant and owner William King, who said he purchased the property last week and asked the board to align the parcel’s zoning with the city’s comprehensive plan. "I purchased a piece of property, 44 Center Street, which is closed on it last week, and [I'm] trying to get it aligned with the comprehensive plan," King said.
Board members said the requested change would match the parcel to the comprehensive plan’s downtown development area but raised concerns about whether the Downtown Development District (DDD) standards match the site’s existing architecture and neighboring uses. Planning staff explained the parcel sits inside an area the city has been reviewing for downtown realignment and that future code updates could formalize similar changes across adjacent parcels.
The parcel is described in the application as approximately 0.18 acres. Board members and the applicant said the building most recently housed an accounting firm configured with one large storage room, a reception room and four small office suites; a parking area for about nine cars sits next to the building. The site abuts library green space, has a utility parcel across the street, and lies near a Unitarian Universalist church and a nearby multifamily property.
Several board members stressed differences between the DDD and an alternative zone, Urban Service District (USD). A board member noted that Schedule A of the land development code imposes few dimensional limits in the Downtown Development District — for example, DDD has no stated maximum height or minimum lot area in the code language the board reviewed — while Urban Service District lists numeric controls such as a 45‑foot maximum height, a 10,000‑square‑foot minimum lot area, 40% lot coverage and an 80‑foot minimum lot width. Board members said USD can be more limiting for mixed commercial‑residential conversions because it treats certain residential mixes as conditional uses and applies impervious‑surface rules; conversely, DDD is more permissive and could allow denser redevelopment.
Tricia Hayes, a planning board member, said she supported the application. "I'm in favor of this to clean things up and, appreciate your looking into how it needs to conform with the comprehensive plan," Hayes said.
William King told the board he has no immediate plans for structural expansion and described short‑term priorities as making basic repairs: "I'm more trying to fix the foundation. There's two corners of it that are basically falling in. So I'm not comfortable putting office space back into it until that's resolved," he said.
Motion and vote
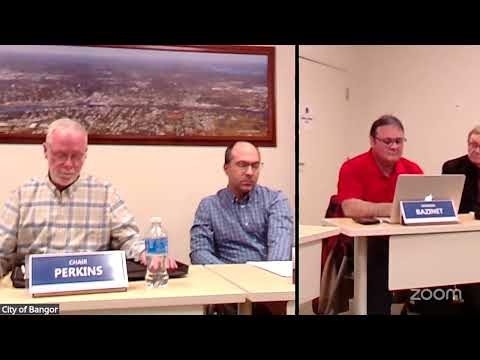
Member Hiebel moved to recommend that City Council rezone 44 Center Street, Map Lot 041‑100, from Urban Residence 2 to Downtown Development District; the motion was seconded by Member Basnet. Roll call votes recorded on the motion were: Member Basnet — yes; Member Bush — yes; Member Brush — yes; Member Hayes — yes; Member Hume — yes; Member Jonas — yes; and Chair Reese Perkins — yes. The board’s action is an advisory recommendation; City Council will make the final decision when it takes up the item at its next meeting.
What the board asked staff to note
Board members asked staff to confirm how nearby properties are affected by the rezoning and whether DDD’s permissive dimensional rules could enable a future owner to pursue a substantially larger building. Staff reiterated that the land development code is scheduled for a comprehensive rewrite and that some of the downtown realignment parcels were already under consideration for rezoning to downtown classifications.
Next steps
The Planning Board’s recommendation will be forwarded to Bangor City Council for consideration at its meeting the following Monday. The council’s vote will determine whether the zoning change takes effect.