Get Full Government Meeting Transcripts, Videos, & Alerts Forever!
Get email alerts on the Land Use Development topic
No spam. Unsubscribe anytime.
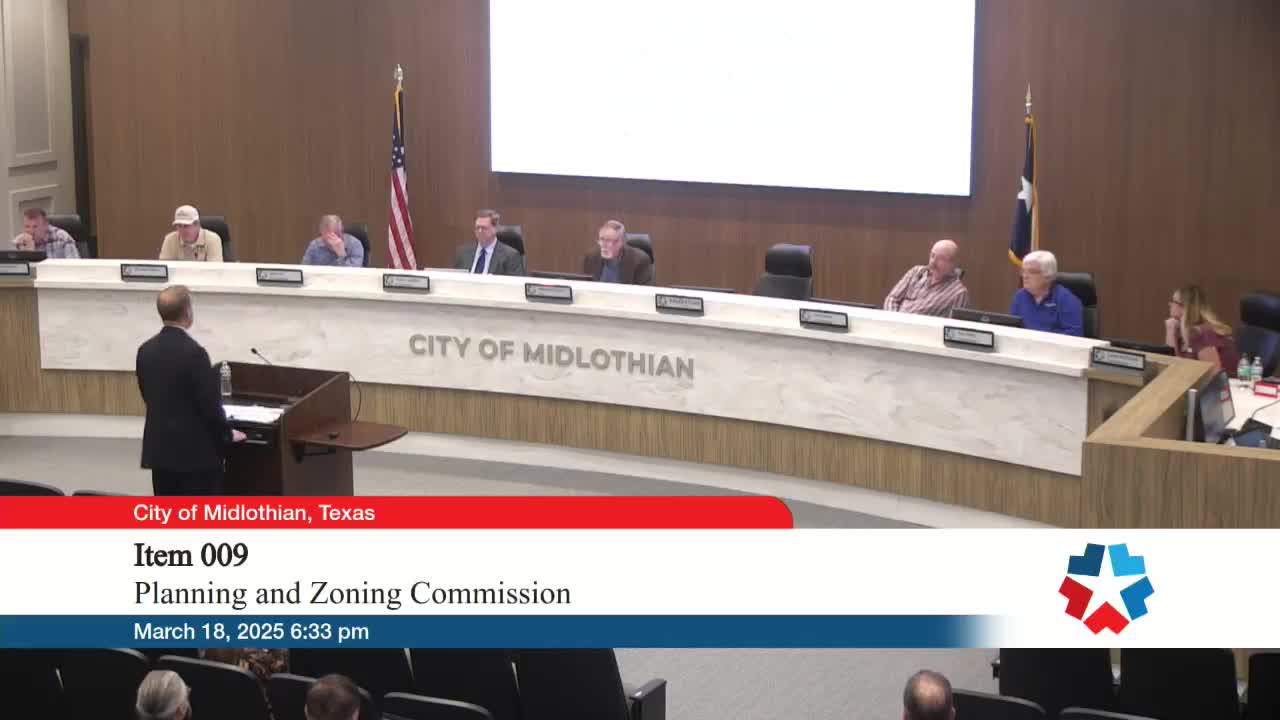
Planning commission approves Bluebonnet Hills planned-development rezoning for roughly 4,480 acres parcel
Summary
The Midlothian Planning & Zoning Commission approved a planned-development rezoning for the Bluebonnet Hills project, clearing a concept for about 1,521 dwelling units, extensive open space and an eventual mixed-use tract; commissioners attached conditions and discussed timing of off-site roadway improvements and an MMD financing mechanism.
The Midlothian Planning & Zoning Commission voted unanimously to approve a planned-development rezoning for a roughly 448.38-acre tract presented as the Bluebonnet Hills master plan, which the applicant said would include about 1,521 dwelling units, multiple lot types, trails and a large linear park.
Staff and the developer said the proposal will include seven lot-size types, phased construction, and an off-site financing mechanism called a municipal management district (MMD) to support thoroughfare and amenity improvements. Staff noted the planned density aligns with the city's updated future land-use designation and recommended approval.
City planner Clyde (staff) told the commission the proposal includes 3.4 dwelling units per acre net of floodplain and roughly 20 percent net open space outside floodplain (about 184 acres overall). He described design features the developer added after staff and council feedback: a 200-foot-wide linear park along the floodplain, ‘slip’ streets so houses will not back onto major thoroughfares, and amenity areas such as pools, playgrounds and trails. “There are 7 different lot sizes…this is phase 1,” Clyde said when reviewing the plan and phasing.
Developer John Arnold of Skorberg Company said the project is intended to create a mix of lot types and active open space. “Weve increased the trail from 8 to 10 foot. We added a couple more cul-de-sacs and open-space access points,” Arnold said, presenting example projects and describing measures to keep higher-density lots away from major thoroughfares.
Commissioners questioned timing for major roadway improvements and whether phasing could be tied to off-site highway widenings. Staff and the developer said the Thoroughfare A connection to U.S. 287 will not be built until phase 3 and that the project would need a future traffic-impact analysis for later phases; staff also noted the MMD legislation is circulating at the Texas Legislature and would create an additional taxing mechanism if enacted. “There is a municipal management district that will be proposed on this site, that is down at the legislature currently,” Clyde said, noting the MMD could fund thoroughfare and amenity improvements.
Commissioners also asked for clarity about street sections and assurances that the developer will construct full street sections for phase buildout. The developer said the project team plans to build both sides of any thoroughfare included in a phase and that the street-section exhibits are part of the PD ordinance.
The commission approved the PD ordinance as presented; conditions and exhibits attached to the ordinance establish lot mixes, maximum counts for smaller lot types, a 50-foot easement along a pipeline corridor, restrictions on the mixed-use tract (which will return for separate site-plan or SUP review if multifamily is proposed), and thresholds for future traffic studies prior to phase 3. The commission and staff said the mixed-use tract and any multifamily development would require later, separate approvals.
The developer provided a build-out estimate and price ranges: Arnold said the smallest detached 30-foot-lot homes would “start in the mid threes” (mid-$300,000s) while larger 70- and 80-foot lots would range into the mid-$500,000s and higher, though he emphasized market conditions and builder packages would determine final pricing.
The ordinance passed by a unanimous vote of the commission. The council-level review and any required agreements for an MMD and roadway obligations remain future steps.
Looking ahead, staff and the applicant will return to council and to the commission with site plans for the mixed-use tract and for the multifamily portion if proposed; the commission recorded the approval as a legislative PD ordinance with the exhibits and conditions adopted at the hearing.