Get Full Government Meeting Transcripts, Videos, & Alerts Forever!
Get email alerts on the Housing Development topic
No spam. Unsubscribe anytime.
Neighbors criticize design, raise parking and density concerns as developer revives plan for parcels at 1530 and 1540 in Santa Clara
Summary
A developer presenting plans for two residential buildings on parcels numbered 1530 and 1540 in Santa Clara told a community meeting the project must be redesigned after an earlier approval lapsed, and proposed 11 for-sale units across two structures.
A developer presenting plans for two residential buildings on parcels numbered 1530 and 1540 in Santa Clara told a community meeting the project must be redesigned after an earlier approval lapsed, and proposed 11 for-sale units across two structures.
The project representative said the earlier approval, granted in February 2021 for an eight-unit configuration, expired during the building-permit process. "Our bank period has expired. So we have to restart, rebuild everything," the project representative said, explaining the need to submit a new application and to redesign one parcel to meet current density rules.
Planning staff told attendees the city updated its zoning code last August to match the general plan and that both parcels now allow a Residential-30 designation. "Both the parcels allow a residential 30 right," a planning staff member said, and noted that the developer's condominium map would have to be approved at a future planning commission hearing after technical review.
Why it matters: the lapse in permits, a zoning-code update and ongoing work on a community-specific plan along the El Camino corridor mean the revived proposal must be reviewed under current rules. Neighbors and design reviewers at the meeting focused on architecture, the project's scale next to single-family homes, and whether parking and density are appropriate given nearby transit.
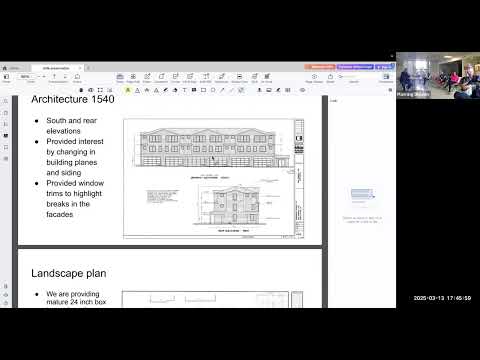
Project details provided at the meeting included: the developer's current proposal for 11 units in two buildings; floor plans with ground-level accessible bedrooms and multi-story units; setbacks the presenter said were kept to provide distance from adjacent single-family homes; and a statement that the design would provide more parking than the minimum required. The project representative said the buildings would "exceed actually all the setback requirements" and added the design includes drought-tolerant landscaping and mature trees along property edges.
Concerns about design and maintenance dominated public comment. An attendee identified in the meeting as an "architectural commenter" criticized the elevations for failing to read as individual townhouses and for having multiple roof intersections that could create long-term maintenance issues, saying, "It doesn't read like home. It reads like a big something." The commenter repeatedly urged simpler, vertically defined units and fewer complex roof intersections to reduce long-term maintenance burdens and improve legibility from the street.
Several people urged more density and fewer parking spaces because of the project's proximity to transit on the El Camino Real corridor. An online commenter said: "Given the proximity to the transit on El Camino Real, I would encourage you to build to the maximum density and minimum parking spaces." Other speakers advocated stepping down building height adjacent to single-family homes and using underground or structured parking to allow more units.
Parking counts and party positions: the project representative said the design would provide three more parking spaces than the minimum required for the project as proposed. Members of the public raised alternative ratios (suggesting up to three spaces per three-bedroom unit) and at least one commenter suggested 1.5 spaces per unit as a compromise given transit proximity. Planning staff said existing zoning and code rules determine minimums; reductions tied to transit proximity would require specific program eligibility or policy changes.
Process and next steps: planning staff said the project will undergo department technical review and an architectural review; the developer also plans a condominium map that will require planning commission approval. A city planner said scheduling for the development review depends on how quickly the applicant addresses departmental comments and suggested a tentative May timeframe if revisions proceed quickly. No formal city action or vote occurred at the meeting.
The meeting combined design review comments, questions about parking and density, and technical steps required for the application to proceed. Planning staff offered to collect public comments and pass them to the project team; the developer said they would revise the plans in response to feedback and resubmit for review.
Community members will see revised materials at a later date; the project will return to the formal review process for architectural review and the condominium map will move to the planning commission for approval when technical issues are cleared.