Get Full Government Meeting Transcripts, Videos, & Alerts Forever!
Get email alerts on the Park Planning topic
No spam. Unsubscribe anytime.
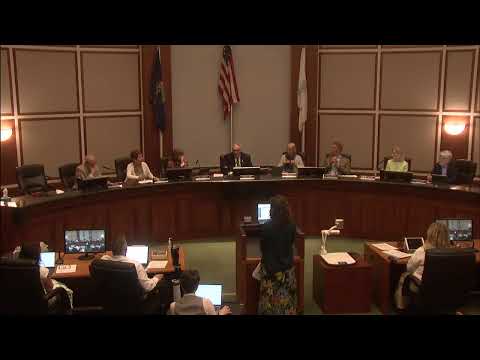
Leawood delays decision on 96th & Lee park master plan; council asks for costs, more board input
Summary
City staff proposed a $39,240 contract with BBN Architects to develop 3–4 schematic concepts and a phased master plan for the 96th & Lee site; council voted to continue the item so staff can revise the scope, add Parks & Recreation Board input and include conceptual cost estimates with early concepts.
City staff told the Leawood council on March 17 that BBN Architects proposed a $39,240 scope of work to develop a park-site master plan for the 96th & Lee property that would produce 3–4 schematic concept plans, neighborhood open-house feedback, a preferred concept with phasing, and itemized, phased cost estimates for construction.
Diane Stoddard, city administrator, said the scope calls for the consultant to deliver 3–4 concepts, hold an initial neighborhood open-house, present the concepts and public feedback to the council in a work session (anticipated early June), then refine a preferred alternative with illustrative site plans and a phased cost estimate. “This just sets forth an overall vision and a plan,” Stoddard said, noting the master plan would allow the city to phase work as funds become available.
Council members raised concerns about sequencing, committee input and cost realism. Doctor Castor asked whether the concepts would include “guesstimates” for construction costs so neighbors can evaluate feasibility; Stoddard pointed to the BBN exhibit which states deliverables include “conceptual-level estimates for construction costs.”
Several council members urged that the Parks and Recreation Advisory Board be formally looped into the process before the council’s final review. Councilmember Sippel and others said the parks board should have a chance to review concepts and offer recommendations; several council members asked that the initial schedule be adjusted so the council and the parks board see the concepts before neighborhood open houses or vice versa, depending on council preference.
Councilmembers also debated which historic structures — the former city hall and the fire station — should be assumed in early concepts. Stoddard said BBN developed the proposed concepts using the January 21 work session as a starting point; one of the starting assumptions in the materials listed “City hall will be demolished” based on earlier discussions, a point several council members requested staff clarify with the consultant.
Councilmember Harrison urged limiting multiple neighborhood meetings and cautioned against presenting “Cadillac” concepts to residents that might not be affordable. Several council members asked staff to ensure the consultant’s first set of concepts presents costed options, not only aspirational designs. Councilmember Villa pressed for the process to include charrettes and stronger weighting of input from residents closest to the site.
After discussion, the council voted unanimously to continue the item so staff can revise the scope and schedule with BBN to incorporate council direction — adding parks-board review earlier in the process and ensuring conceptual cost estimates accompany the initial concepts. Stoddard said she will return with a revised scope and schedule for further council review.