Get Full Government Meeting Transcripts, Videos, & Alerts Forever!
Get email alerts on the Land Use Development topic
No spam. Unsubscribe anytime.
Washington council annexes Stonebridge phases 4–5, requires lower grade on short cul‑de‑sac
Summary
The Washington City Council annexed 43.68 acres for Stonebridge phases 4 and 5 and approved the preliminary plat with a 5–3 vote requiring Ava Court to meet the city's 10% maximum street grade rather than the developer's proposed 12%.
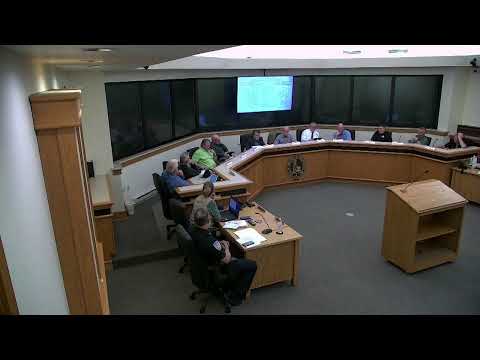
The Washington City Council on March 17 voted to annex 43.68 acres for the Stonebridge development (phases 4 and 5) and approved the associated preliminary plat, but with a condition that a short cul‑de‑sac called Ava Court be built to the city's 10% maximum grade instead of the 12% the developer had proposed.
The annexation ordinance covers 43.68 acres on Beaker Road and closes a previously unincorporated gap between Stonecrest and Stonebridge. The zoning will continue as 1D with minimum lot sizes of about 7,500 square feet, though the staff presentation noted many lots will be larger because of the site's topography. The council recorded that the project will create about 99 new homes once built.
Why it matters: the annexation expands the city footprint and sets the zoning and lot standards for nearly 100 new homes; the preliminary‑plat debate exposed competing priorities about street design, emergency access and snow removal on steep short cul‑de‑sacs.
During discussion, staff and council members highlighted three issues that shaped the council's condition. First, the development creates additional connections into the existing neighborhood—Fox Crest and a box culvert to Rabbit Trail—reducing the number of single ingress/egress points. Second, planning staff said one short cul‑de‑sac (Ava Court) was drawn at a 12% grade, above the city's 10% maximum. Third, public works and the fire department expressed concerns about plowing, vehicle access and emergency response on steep, narrow cul‑de‑sacs.
City planning staff noted the 30‑foot local street width shown for some short streets is permitted by code when a street is under 700 feet and serves fewer than 10 units, but that the 12% grade raised operational concerns. Planning staff later recommended holding the developer to the 10% maximum after additional input from the street department.
Council member Wessels moved to require the 10% grade on Ava Court, with a second recorded; the motion passed on a roll call vote, 5–3. Roll‑call comments recorded Packie voting "nay," Bridal and Baer recorded "no," and Heydrich, Holtmeyer and Reid recorded "aye;" Wessels and one additional council member voted to approve the motion, producing the 5–3 result. The council's motion left the remainder of the preliminary plat approved as presented.
City staff said phase 4 will include roughly 49 lots and phase 5 about 50 lots. Staff and council acknowledged the site's steep topography, creeks and an existing pipeline easement that limit additional east–west connections; staff and council said they will pursue a broader connectivity index and a steering committee to encourage better connections in future subdivisions.
The council accepted the annexation into the minutes and the annexation ordinance was adopted; the preliminary plat advanced to recordation subject to the grade condition and other standard engineering/permitting requirements.