Get Full Government Meeting Transcripts, Videos, & Alerts Forever!
Get email alerts on the Large Scale Mixed Use topic
No spam. Unsubscribe anytime.
Developer seeks 560‑unit mixed‑use Community Activity Center at David Taylor Drive; staff cites transportation commitments
Summary
A 51.78‑acre petition would allow up to 560 stacked multifamily units, limited nonresidential space and a series of transportation improvements including turn lanes, multiuse paths and bus stops. The proposal asks for several code exceptions in exchange for public benefits including a two‑acre dedication to county open space.
Charlotte — Developers on March 17 presented a conditional rezoning for a 51.78‑acre site east of Claude Freeman Drive and north of David Taylor Drive that would create a multi‑phase Community Activity Center with up to 560 stacked multifamily units and targeted nonresidential space.
Planning staff said the petition would rezone the property to Community Activity Center‑1 (CAC‑1) with exceptions to some build‑to and pedestrian entry rules; in exchange the petitioner proposes public benefits including a two‑acre land dedication for Mecklenburg County open space, construction to meet national green building standards and a $10,000 contribution for parks in the Northeast Park District. The petitioner also committed to a range of transportation improvements: an additional southbound left turn lane and separate through/right lane at a new access, restriping to add turn‑lane storage on David Taylor Drive, ADA‑compliant bus stops, and a 12‑foot multiuse path plus planting strips along David Taylor Drive and new public streets within the project.
Staff recommended approval while noting outstanding technical and site‑design items to be resolved. The petitioner said the project is intended to create a mixed‑use node with significant open space, and that commercial space on the site would be flexible — the plan includes 7,500 square feet of nonresidential space in development areas but allows that to be phased if market conditions require.
Council members asked about the parcel’s scale and traffic mitigation; staff said improvements and right‑of‑way dedications would be completed prior to certain certificates of occupancy, and that the project’s phasing and the transportation commitments aim to limit localized congestion. Council and petitioner noted ongoing coordination with University Research Partners and district stakeholders; the petitioner provided a letter of support from a nearby research park partner.
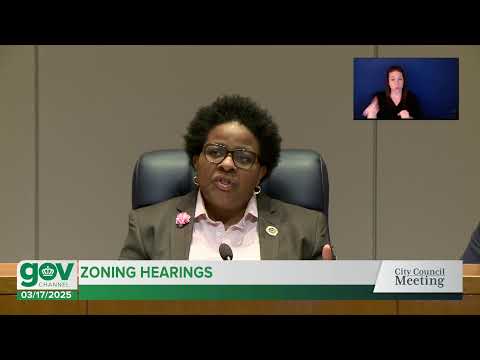
The public hearing was closed unanimously; council asked staff and the developer to resolve outstanding technical issues and return the petition for a final vote.
Ending — The rezoning would add a substantial amount of housing and trails/multiuse paths near existing employment centers. Staff and petitioner will finalize technical drawings and transportation sequencing prior to a final council decision.