Get Full Government Meeting Transcripts, Videos, & Alerts Forever!
Get email alerts on the Stadium Rezoning topic
No spam. Unsubscribe anytime.
Panthers propose public plazas and pedestrian links in exception rezoning; city and team continue technical talks
Summary
Charlotte — Tepper Sports and Entertainment and planning staff presented an exception conditional rezoning for the Bank of America Stadium site on March 17, with the club offering publicly accessible plazas and new pedestrian connections in exchange for exceptions to several Uptown Core zoning standards.
Charlotte — Tepper Sports and Entertainment and planning staff presented an exception conditional rezoning for the Bank of America Stadium site on March 17, with the club offering publicly accessible plazas and new pedestrian connections in exchange for exceptions to certain Uptown Core zoning standards.
Planning staff described the petition as an “exception conditional” request that would allow flexibility from quantitative and some qualitative site and building standards in return for public benefits. The petitioner proposes publicly accessible open space at a minimum 25 percent larger than ordinance requirements, with pedestrian‑scale lighting, seating and a minimum 1,500‑square‑foot plaza. The proposal also includes two priority pedestrian connections: a 10‑foot path between Moorhead and Mint Streets and a 10‑foot shared‑use path to extend an existing tunnel under the railroad toward Graham Street, subject to physical constraints. If those pathways cannot be provided, the petitioner identified alternate city improvements such as sidewalk upgrades near the Duke Energy substation.
The exceptions sought cover a range of standards, including build‑to percentages, minimum ground‑floor heights for small accessory structures, blank wall areas, signage and certain streetscape requirements. The petition also asks for administrative review of a master signage package for the site and some flexibility on the timing and configuration of certain streetscape improvements; staff noted required transportation commitments, with major streetscape work to be completed by May 31, 2030, or before certificates of occupancy on large new buildings.
Caroline Wright, chief venues officer for Tepper Sports and Entertainment, framed the request as a largely technical rezoning needed to proceed with phased stadium renovations and said the organization has continued community engagement with Third Ward leaders. “We are committed to making this facility a sports and entertainment gathering place that the entire community can be proud of,” Wright said.
Council members thanked the team for continued coordination and for commitments to shared‑use paths and public space. Former councilmember and Third Ward interim association president Al Austin was present and spoke in support; several council members called out the organization’s community engagement. Planning staff recommended approval of the petition upon resolution of outstanding transportation, site and design issues and technical revisions.
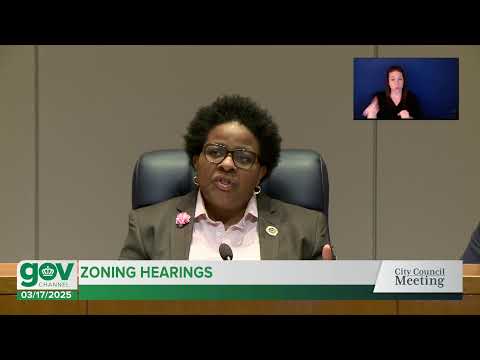
Council closed the public hearing unanimously after comments and asked staff and the petitioner to resolve remaining technical items. No final rezoning vote was recorded at the March 17 meeting; staff and the petitioner said they will continue technical work and return for final action.
Ending — Staff stressed the exception process is intended for large‑scale, atypical sites; council members signaled support for continued collaboration while reserving final action until outstanding technical and design questions are resolved.