Get Full Government Meeting Transcripts, Videos, & Alerts Forever!
Get email alerts on the Land Use Rezoning topic
No spam. Unsubscribe anytime.
Eau Claire plan commission approves Creekside rezoning with conditions after neighbors raise tree, traffic concerns
Summary
The Plan Commission approved a rezoning and preliminary plat for the Creekside subdivision (109 single-family lots and 42 twin-home units) by a 6-1 vote on March 17, 2025, adding conditions including wider gravel shoulders, a neighborhood playground and protections for the creek-side slope.
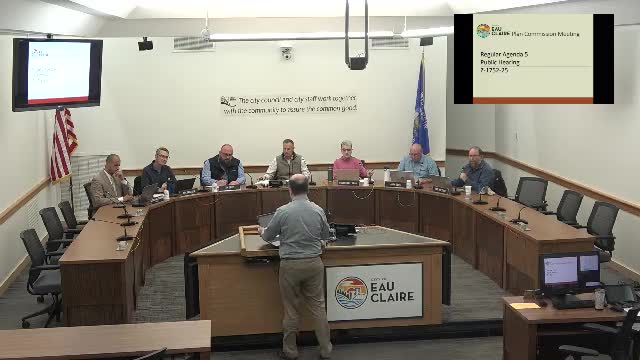
The Eau Claire Plan Commission on March 17 approved rezoning and a preliminary plat for the Creekside subdivision, a proposal that would create 109 single-family lots and 42 twin-home units, voting 6-1 to forward the proposal to city council with three added conditions.
The commission voted to approve the developers’ request to change the property’s temporary TR1A zoning to permanent R1 and R2P to allow single-family homes and owner-occupied twin homes. The plan commission’s approval included a condition requiring a minimum 6-foot gravel shoulder on the south side of Evergreen Terrace and the east side of Mishler, a dedicated neighborhood playground inside the Creekside plat, and a requirement that the applicant and city staff work out protective buffering near the creek’s top-of-bank before final plat approval. Commissioner Zoid cast the lone “no” vote.
Why it matters: The Creekside preliminary plat covers about 39.6 acres on the city’s southern edge and is intended to add a mix of housing types cited in the city’s comprehensive plan. Neighbors and some commissioners said the plan’s tree clearing, traffic impacts on Loews/Lowes Creek Road and Mishler, and protection of a riparian corridor need stronger safeguards before the project advances to final approval.
What the application would do: Developer presentations and the preliminary plat show 109 single-family lots and 42 twin homes (21 duplex structures). The developer asked to allow a 20-foot front setback for twin homes along Evergreen Terrace and to approve proposed lot coverage and other site standards. The plat shows an 8-foot-wide multiuse path through the interior street, 5-foot concrete sidewalks on many street frontages, curb-and-gutter urban cross sections inside the subdivision, and rural cross sections with ditches and gravel shoulders along Evergreen Terrace and Mishler.
Traffic and infrastructure: City engineering staff and the applicant’s civil engineers said a city utility extension and roadwork this year would upgrade South Loews Creek Road and that a future roundabout is shown at the intersection of South Loews Creek Road and Evergreen Terrace to be constructed when warranted. The city engineer described the perimeter cross section as two 11-foot travel lanes with gravel shoulders and ditches; interior subdivision streets will be standard urban sections with curb, gutter and sidewalks. The city’s traffic analysis projects levels of service that staff said remain acceptable through a 10-year build-out horizon.
Concerns raised at the hearing: Several residents and commissioners urged limits on tree clearing and stronger creek protection. Public commenters described wildlife use of the site and questioned whether fertilizer and lawn runoff could harm the creek. Residents also called out safety on Loews/Lowes Creek Road’s S-curve and Mishler/Micheler intersection and worried that on-street parking would interfere with traffic flow.
Developer response: Paul Holsinger of CDPG Development Group told the commission the development team is “wanting to save as many trees as we can” and said clearing so far has been limited to road rights-of-way plus roughly 20 feet on each side of road corridors; he said the developer expects individual lot owners will clear additional trees over time. Holsinger also said the two nearby developments (Creekside and Orchard Hills) would plant “somewhere in the neighborhood of 1,700 new trees minimum between these 2 projects.” Mark Erickson of Everyday Survey & Engineering and the city engineer described the steep slope along the creek and said the top-of-slope area would generally be left undisturbed and could be protected on the face of the final plat.
Commission action and process next steps: The commission considered and rejected a motion to postpone the item and require a developer meeting with neighbors (that postponement failed 3–4). The commission then approved the rezoning and preliminary plat with the three added conditions described above. Staff said the rezoning request and conditions will be forwarded to the Eau Claire City Council for consideration at its March 24 meeting; a final plat and developer’s agreement must return to the commission and council for future review.
Votes at a glance - Creekside rezoning and preliminary plat (Creekside): Plan Commission approval 6–1 (Commissioner Zoid opposed). Conditions added: minimum 6-foot gravel shoulder (south side of Evergreen, east side of Mishler), a neighborhood playground to be placed inside Creekside, and requirement that staff and the applicant define/protect a buffer along the creek’s top-of-bank prior to final plat. - Conditional use permit for a detached garage (item 6): Approved 7–0; condition: building permit required before construction. - Annexation at 1917 Black Avenue (item 7): Approved 6–0 with 1 abstention; forwarded to city processes.
Who spoke (high-level): Planner Ryan Petrie presented the item for staff; the city engineer (Mr. Rinca/Rinke) presented road and trail cross sections; developers Paul Holsinger (CDPG Development Group) and Mark Erickson (Everyday Survey & Engineering) answered technical questions; residents who spoke during the public hearing included Adam Koontz (Mishler Drive), Cliff Albertson (Micheller Drive), Cassie Draper (Byrdlawn), Lehi Reynolds (Mishler Road) and Jessica Murphy (Birdlawn). Commissioners who spoke during debate included Chair Helgeson, Commissioner Wolfgram, Commissioner Wirthman, Commissioner Zoid and others.
What remains unresolved: The final plat; the city council decision on rezoning; precise language and map detail for the creek top-of-bank buffer; and final engineering plans for shoulder width, parking accommodation and any roundabout timing. The applicant and staff were directed to refine the buffer language and technical drawings before final approval.