Get Full Government Meeting Transcripts, Videos, & Alerts Forever!
Get email alerts on the Land Use Zoning topic
No spam. Unsubscribe anytime.
Lynnwood council weighs how many homes a single lot can hold as state law raises ADU size and unit minimums
Summary
Council debated two approaches to implementing recent state housing laws as staff outlined changes to the Unified Development Code, including a new 1,000-square-foot ADU baseline, options for units-per-lot limits and design standards to preserve the city’s Northwest woodland character.
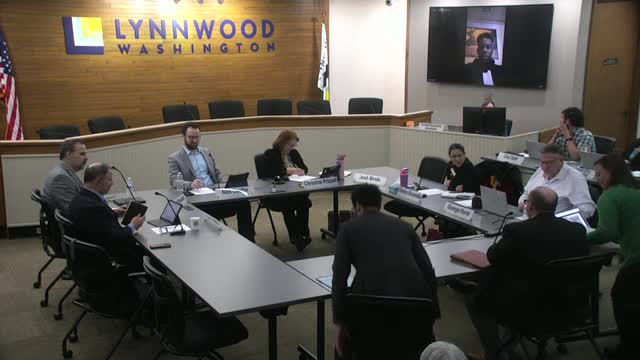
Lynnwood City Council on Monday considered two staff options for updating the city’s Unified Development Code that would implement new state housing laws and set how many dwelling units are allowed on single-family lots.
The planning team told council members state legislation requires at least two units per lot in residential zones and allows four units within a quarter-mile of bus rapid transit or light rail; separate state language also requires allowance for two accessory dwelling units (ADUs) per lot and sets a new ADU size baseline at roughly 1,000 square feet.
City planning staff said the code rewrite aims to consolidate existing development rules (LMC chapter 135 and titles 18, 19 and 20) into a clearer, shorter Unified Development Code and to codify objective design standards. Planning manager Karl (Karl, community planning manager) framed the choice Council must make as either: (1) limit lots by housing typology (a “1+2” approach that treats a primary house plus up to two ADUs differently from middle-housing forms), or (2) set a simple maximum number of units per lot (for example three) regardless of typology and allow four where state rules trigger that bonus for an affordable unit.
Why it matters: the council heard that option 1 would meet state minimums but could constrain homeowners who want to retain an existing primary house while adding larger accessory units; option 2 would give more flexibility and make it easier to preserve existing structures but might reduce incentives to build the state-allowed fourth unit tied to affordability. Principal planner Rebecca Sammie told the council staff sees trade-offs in choice of typology-based limits versus a flat unit count.
Plans and specifics: staff highlighted several implementation details that will affect feasibility for homeowners and developers. ADUs will be allowed at the new 1,000-square-foot baseline that the state set, though the city could set a larger limit; the RN (residential neighborhood) zone will permit a range of middle‑housing forms — duplex, triplex, fourplex, townhomes, cottage housing and stacked flats — and will allow cottage-house and townhome standards where applicable. Staff proposed a 10-foot minimum separation between buildings on a lot (and a likely 5-foot working space around structures and fences) to preserve fire access and to allow future unit-lot subdivisions. Access to rear ADUs will require a paved or hard walking surface; staff said on-street parking is acceptable when a hard access surface is provided.
Design standards and trees: planners said they are proposing a “Northwest woodland” or Pacific Northwest design intent to reflect community outreach and to create a menu of objective design features (e.g., siding, trim, gables) that applicants can use to meet standards. Staff also intends to adopt a “green factor” metric to reward tree preservation over replacement; the green factor can require replanting or payment to the city tree fund if a mature tree must be removed.
Next steps: staff requested direction from council and said it plans to bring development standards and use regulations to council in April and complete the Unified Development Code for adoption by June 30 to meet deadlines tied to state bills staff referenced as “HB 11 10” and “HB 13 37.” Council members Coelho and Hurst voiced support for the simpler, typology‑agnostic option (option 2) for its flexibility and potential to expand ownership opportunities. Council members and staff agreed further work is needed on parking, setbacks, lot coverage, utility taps and tree/stormwater relationships.
The discussion is intended to shape a draft ordinance that staff will return with refinements on specific standards, administrative authority tables and permitting timelines.