Get Full Government Meeting Transcripts, Videos, & Alerts Forever!
Get email alerts on the Zoning Land Use topic
No spam. Unsubscribe anytime.
Grand Prairie Zoning Board approves variances and carport exceptions for 10 cases; one large carport approved 7–2 with drainage condition
Summary
The Grand Prairie Zoning Board of Adjustment on March 17 approved a series of variances and special exceptions affecting residential lots across the city, voting on 10 agenda items ranging from reduced lot widths for new single‑family plats to approvals to permit carports and larger covered structures.
The Grand Prairie Zoning Board of Adjustment on March 17 approved a series of variances and special exceptions affecting residential lots across the city, voting on 10 agenda items ranging from reduced lot widths for new single-family plats to approvals to permit carports and larger covered structures.
Most actions were routine approvals of staff recommendations: the board granted variances to allow subdivision and new single-family construction on several undersized or irregular lots, and it approved multiple carport special exceptions so homeowners could build or legalize existing carports. Board Chair Barry Sanders told the meeting, “In accordance with section 211.009 of the Texas local government code, the concurring vote of 7 members of the board is necessary to decide in favor of an applicant,” reminding members and the public of the board’s supermajority rule for approvals.
The matters mattered for homeowners seeking to build or legalize carports, for property owners who want to replat lots to add houses, and for neighbors concerned about setbacks, privacy and drainage. Planning staff generally recommended approval for the lot-area and setback variances when the proposals met density and dimensional standards, while flagging several carport requests that exceeded the Unified Development Code’s (UDC) typical area allowances.
Votes at a glance (case number, address, request, staff position, vote)
ZBA24120054 — 2335 & 2339 SE 4th St.: Variance to corner-lot minimum width to allow three lots (reduce corner-lot width from 55 ft to 50 ft). Staff: no objection. Outcome: approved 9–0.
ZBA25010003 — 3638 Forest Trail Dr.: Special exception and variance to authorize an existing side-yard carport and reduce side-yard setback from 3 ft to 0 ft; built without a permit, now legalizing. Staff: no objection. Outcome: approved 9–0.
ZBA25020005 — 1440 9th Ave. A: Variances to minimum lot area and lot depth to allow one existing lot to be replatted into two single‑family lots. Staff: no objection. Outcome: approved 9–0 (motion included condition that applicant proceed with required replatting steps and meet other code requirements).
CBA25020007 — 717 Homestead Trail: Variance to minimum lot area (property zoned agriculture; lot is 0.55 acres). Staff: no objection (staff noted rezoning to an SF district is commonly recommended but applicant asked to pursue variance). Outcome: approved 9–0.
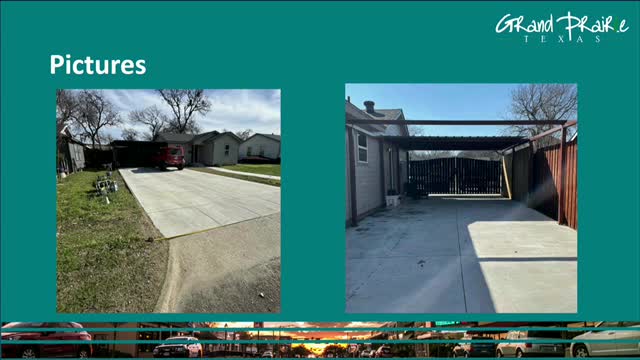
ZBA25020008 — 548 Hensley Dr.: Special exception for a side‑yard carport and variances to reduce a 3‑ft side setback to 0 ft and to increase the maximum allowed carport area from 500 sq ft to 900 sq ft. Staff: does not support the 900‑sq‑ft area because it greatly exceeds the UDC threshold staff typically allows; applicant said the structure is partially built. The board approved with conditions, including drainage review and that the structure not increase drainage onto neighboring property; outcome approved 7–2 (motion as amended to require compliance with building and drainage review).
ZBA25020009 — 642 N. MLK Jr. Blvd.: Variances to reduce a rear setback from 20 ft to 11 ft and a side setback from 6 ft to 5 ft to accommodate a revised house location after a water line and right‑of‑way impacts were discovered. Staff: no objection. Outcome: approved 9–0.
CBA25020010 — 409 Choctaw Trace: Variance to reduce side-yard setbacks from 6 ft to 5 ft to permit a new single‑family home on a lot platted in the 1940s (narrower lot width). Staff: no objection. Outcome: approved 8–0 (one board member briefly stepped out during the vote).
ZBA25020011 — 1502 Oak St.: Special exception for conversion of an attached garage to living space; staff conditioned approval on providing two off‑street, non‑stacked parking spaces on site. Staff: no objection with condition. Outcome: approved 9–0.
ZBA25020012 — 4717 Overland Trail (PD‑81): Special exception for a front‑yard carport (approximately 400 sq ft). Staff: no objection (no permitted carports within 800 ft, so administrative approval was not available). Outcome: approved 9–0.
ZBA25020013 — 3514 Racquet Club: Special exception and variance to allow a carport larger than the UDC maximum (request approximately 766 sq ft; UDC max 500 sq ft). Staff: cannot support that large an area as a general rule; applicant said the structure was intended to cover an RV. The board approved the variance following discussion; outcome approved 8–1.
What staff said and why it mattered
Planning staff repeatedly told the board that many of the lot‑area and setback requests were tied to replats and to oddly shaped lots created by past right‑of‑way adjustments; where lots otherwise met density and dimensional standards staff typically recommended approval of a variance so the owner could replat and build. For example, staff described the 2335/2339 SE 4th Street request as “the proposed lots would meet our dimensional requirements … except for that one additional minimum lot width requirement,” and recommended approval.
On carports, staff drew a line around area: the UDC sets a 500‑sq‑ft administrative maximum for carports and staff said it could make exceptions only up to a point (staff cited roughly a 35% tolerance above the 500‑sq‑ft threshold in prior practice). Where applicants sought much larger enclosures, staff flagged those requests as something the board should treat as exceptional. On the 548 Hensley Drive case staff said, “we typically do not support that request” when built area substantially exceeded the UDC maximum; the board nevertheless approved with explicit drainage/permit conditions.
Public comment and neighborhood reaction
Several applicants and nearby homeowners spoke in support of their neighbors’ requests, and the record included written support letters read into the record for a handful of items (notably the Forest Trail carport case). No contested public‑comment campaigns or organized opposition blocs appeared at the meeting; a few individual opposition letters were read into the record on the lot‑replat case at 1440 Ninth Avenue A expressing privacy concerns, which the applicant addressed by noting the new build will be single‑story and that trees and other site improvements could be addressed as part of the replat and permit process.
What the board required going forward
Where approvals could create potential impacts, the board attached or reiterated conditions tied to standard permit review: building‑permit approval, confirmation that the new plan meets UDC density/dimensional standards except where a variance was granted, and assurances that roof runoff or drainage would not be increased onto neighboring properties. In one approved case the board explicitly required that any approved structure be reviewed at building permit for drainage and that gutters or other mitigation be provided if staff determines they are necessary.
The board’s action means most applicants can now proceed with replat or permit applications; cases that were approved unanimously will move to permitting and replatting steps when required, while applicants with larger-than‑typical carport approvals must complete building‑permit review with the city’s transportation, mobility or building divisions as applicable.
The Zoning Board of Adjustment generally meets the third Monday of each month; the board chair noted that members must obtain at least seven concurring votes to grant variances under Texas law and the board’s rules, and asked applicants and members to be mindful of that threshold when considering future requests.