Get Full Government Meeting Transcripts, Videos, & Alerts Forever!
Get email alerts on the Land Use topic
No spam. Unsubscribe anytime.
Review board approves after‑the‑fact exterior alterations despite lot‑coverage concerns
Summary
The board approved after‑the‑fact exterior alterations at a Mendocino residence, including new French doors, paint and repairs, and approved a 300‑square‑foot patio, after lengthy discussion about existing lot‑coverage that exceeds the town’s 25% limit.
The Mendocino Historical Review Board voted to approve an application for after‑the‑fact minor exterior alterations at a single‑family residence that included new French doors, window and siding repairs, paint changes and a 300‑square‑foot aggregate concrete patio, despite staff and public discussion that the property already exceeds the Mendocino Town Residential zoning district’s 25% maximum lot‑coverage standard.
Planning staff told the board the parcel was developed as a replacement home believed to date to the 1940s and is legally nonconforming with respect to lot coverage. Staff identified two main departures from current standards: a three‑color exterior paint scheme and proposed additional lot coverage from the southeast patio and a west-side deck. Staff recommended conditions including using traditional wood trim and materials for new elements and constructing a 300‑square‑foot patio of permeable materials such as brick, flagstone, or gravel rather than impervious concrete.
Several board members, the applicant and public commenters debated whether a patio may be constructed of concrete and whether decks less than 30 inches above grade should be counted as lot coverage. The transcript shows disagreement about code language and enforcement; a local resident and design professionals requested code clarification on whether concrete patios are allowed and whether low decks count as lot coverage. Staff repeatedly stated zoning limits do not allow the parcel to increase lot coverage beyond existing levels and that some reconfiguration or use of permeable materials would be needed to avoid raising coverage.
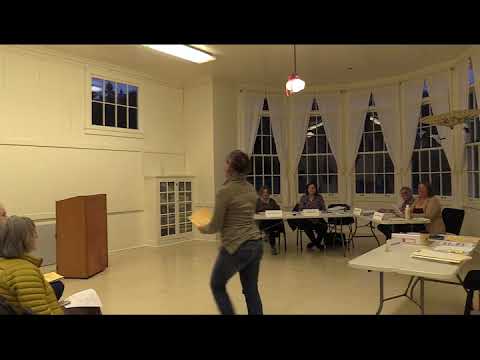
After extended discussion, a board member moved to approve the staff recommendation as written, including the requested 300‑square‑foot aggregate concrete patio; another board member seconded. The motion passed on roll call. Board members who recorded votes included Alan Kinder (Aye), Jada Lam (Aye) and Justine Herbert (Aye); the staff report and action letter will follow, and the decision is subject to the standard appeal period.
The board and several commenters noted ambiguity in the town guidelines about patios versus decks and the definition of lot coverage; a public commenter recommended staff clarify whether permeable vs. impervious materials are required by code or guidance. Staff said the code references permeable materials as preferred in guidance, but participants requested a written clarification for future applications.
The permit is an after‑the‑fact approval: the record shows the owner had already completed some work and sought retroactive approval to resolve code‑enforcement issues.