Get Full Government Meeting Transcripts, Videos, & Alerts Forever!
Get email alerts on the Streetscape And Public Realm topic
No spam. Unsubscribe anytime.
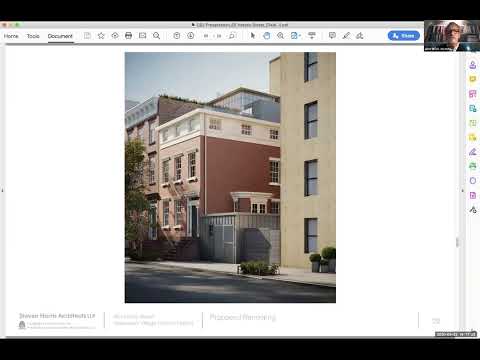
Committee supports 17 East Ninth Street stoop restoration with design conditions and requests for revisions
Summary
An application to restore the brownstone stoop, area way and entrance surround at 17 East Ninth Street was reviewed; the committee supported the restoration but requested revisions to vestibule depth, entry entablature, lighting and ironwork.
An application to restore the stoop, area way and entrance surround at 17 East Ninth Street drew detailed comment from Manhattan’s Landmarks Committee on historic precedent, sidewalk intrusion and design details.
The project team presented elevations and precedents and said the design follows a traditional brownstone stoop: a bluestone stair, powder‑coated steel railings, a cast brownstone surround (Veracast) and an ebony‑stained mahogany entry door. The applicant said they had obtained preliminary revocable consent from the Department of Transportation and the Parks Department (to protect a pagoda/pagoda‑style tree pit) and that the proposed area way complies with ADA and DOT minimums.
Committee members broadly supported returning a stoop to the property, but raised multiple concerns. The stoop as drawn projects about 7 feet 11 inches into the sidewalk — substantially more than many neighboring stoops shown in the presentation (most marked examples were around 6 feet to 6 feet 6 inches). Panelists pressed the applicant to justify the deep vestibule and the large recessed entry; several recommended a stronger, properly proportioned entablature above the door (cornice) rather than the streamlined band shown. Members objected to the proposed oversized wall sconces (noting the fixtures were roughly 37.8 inches tall in the submittal) and asked for revised lighting that focuses on the landing rather than casting broad upward illumination.
Commissioners also questioned the ironwork and railing design, noting a stylistic mismatch between a modern, geometric railing and more traditional block‑period elements; some asked that the railing reflect nearby examples or be returned to an historic precedent. Structural and code constraints were discussed: the applicants said riser and tread sizes were set to meet current building codes and DOT requirements and that moving the stair inboard would create headroom conflicts at the basement entrance.
The committee supported the concept of restoring the stoop and area way but asked the applicant to revise detailed design elements prior to final staff approval. Specific requests include adding a more appropriately proportioned cornice/entablature above the door, replacing proposed wall sconces with lower‑profile recessed or downward‑directed fixtures, resolving the design language of the railing to better match the block’s precedents, and refining the recessed vestibule/area way treatment where feasible. The committee noted DOT’s involvement and that a revocable consent agreement will be required for any public‑right‑of‑way encroachment; the committee also recommended that the applicant provide clearer, scaled precedent examples for the proposed enframement and ironwork when they return to staff review.