Get Full Government Meeting Transcripts, Videos, & Alerts Forever!
Get email alerts on the Historic Preservation topic
No spam. Unsubscribe anytime.
Landmarks committee approves reconstruction of side‑yard metal shed at 65 Horatio, rejects rooftop penthouse
Summary
The Manhattan Landmarks Committee backed a proposal to reconstruct a historic one‑story metal side‑yard addition at 65 Horatio Street but voted to deny a contemporary rooftop studio/penthouse; commissioners raised concerns about the rooftop’s visibility and stylistic treatment.
The Manhattan Landmarks Committee on April 1 reviewed an application for alterations at 65 Horatio Street, including rebuilding a one‑story, metal‑clad side‑yard structure and adding a small rooftop studio/penthouse. Committee members approved the side‑yard reconstruction but rejected the proposed rooftop addition, citing its contemporary styling and visibility from nearby streets.
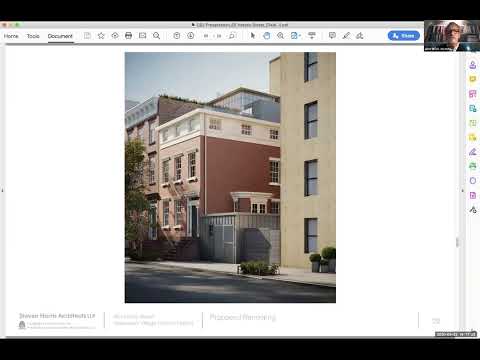
The application team presented historic photographs and maps showing a one‑story, sheet‑metal addition on the house’s side yard documented in the 1930s and 1940s. Architect John Woll of Stephen Harris Architects and a project historian described plans to reconstruct that metal‑clad volume “exactly as it was,” to lower its roof to the parlor level, provide access from the parlor via French doors and create occupiable cellar space below. The side‑yard feature is roughly anchored by a 10‑foot‑high street wall behind which a 4½–5‑foot‑thick side element provides access; a narrow slot of approximately 15 feet wide will have revised fenestration facing north toward Gansevoort.
The same team proposed raising the existing top‑floor roof slightly and adding a modest studio window and a small glazed rooftop addition at the rear corner. Presenters said the top floor currently has perimeter ceiling heights of about 5 feet and that the modest roof pitch would permit standing space in the center while keeping the new room at the least visible rear corner; a small stair bulkhead clad in a dark stucco material was also proposed.
Committee members praised the historical research and the side‑yard reconstruction but repeatedly criticized the rooftop proposal. Several commissioners called the rooftop element stylistically inconsistent with the house, describing it as “international” or “mid‑century” in expression and too visible from the corner of Greenwich and Horatio (and, at a distance, from Sullivan/Prince). Members recommended that any rooftop intervention follow more clearly the historic tradition of artist studio skylights with vertical mullions and reduced overhangs. One committee member recused themself from the Horatio item; one member recorded opposition to the committee’s final resolution addressing the application.
After discussion the committee resolved to approve the side‑yard metal shed reconstruction and other non‑street‑visible rear facade work, and to deny the proposed rooftop studio/penthouse in its presented form. The committee also recorded design requests and recommendations for follow‑up review, including retaining the existing painted wood fascia on the top floor, matching double‑hung multi‑light windows where feasible, and revisiting the rooftop fenestration to incorporate vertical divisions more closely aligned with historic studio windows.
The committee’s action preserves the applicant’s intent to restore a documented historical feature while blocking the modern glazed rooftop treatment as presented. Landmarks staff will draft the resolution for the full commission, recording the committee’s approval of the side‑yard reconstruction and its disapproval of the rooftop addition.