Get Full Government Meeting Transcripts, Videos, & Alerts Forever!
Get email alerts on the Chatham Park South Village Small Area Plan topic
No spam. Unsubscribe anytime.
Pittsboro planning board briefed on Chatham Park South Village small-area plan, timeline and infrastructure responsibilities
Summary
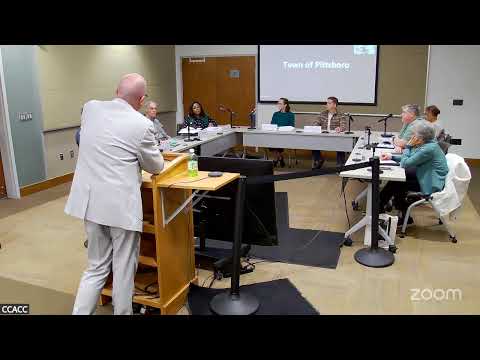
The Town of Pittsboro Planning Board received a training briefing March 17 on the Chatham Park South Village small-area plan, a detailed development framework that staff said covers about 5,000 acres and would be implemented in seven proposed phases between roughly 2028 and 2052.
The Town of Pittsboro Planning Board received a training briefing March 17 on the Chatham Park South Village small-area plan, a detailed development framework that staff said covers about 5,000 acres and would be implemented in seven proposed phases between roughly 2028 and 2052.
The briefing from town planning staff described the South Village as a more detailed level of planning than the master plan for Chatham Park and explained how annexation, utilities and road construction would proceed as individual phases move into construction. Staff said developers are responsible for building infrastructure and that town acceptance or DOT adoption of roads typically happens later in the construction sequence.
“Now small area plan is a detailed, localized planning document that provides guidance for the future development and character of a specific area,” the staff presenter said, describing how a small-area plan is used to set lot sizes, building setbacks, street sections, open-space locations and other design standards that will guide subsequent subdivision and site plans.
Why it matters: The South Village is a large, long-range project that will shape future annexations, utilities and transportation in Pittsboro’s extraterritorial jurisdiction. The plan’s phasing and the developer-driven timing for infrastructure installation determine when portions of the area will be annexed into the town and when services such as water and sewer will be available to new neighborhoods.
Key points from staff and board discussion
- Size and phasing: Staff said Chatham Park’s overall master plan covers about 8,000 acres and that the South Village alone is roughly 5,000 acres. The presenter described seven proposed phases with illustrative ranges (for example, phase 2a was shown with a 2028–2034 window); staff cautioned those dates are planning estimates not guarantees.
- Annexation sequence: “They annex in as they build,” the presenter said, explaining that land in the town’s extraterritorial jurisdiction (ETJ) is brought into the town limits when a phase is developed and utilities are extended. Staff emphasized that utilities must be in the corporate limits to receive town water and sewer.
- Infrastructure responsibilities: Staff reiterated that developers build roads, stormwater devices and utility lines and that the town (or DOT, where applicable) inspects and accepts infrastructure after it is constructed. The presenter said the regional utility partner Tri River is scheduled to construct a force main that is important to rollout of sewer capacity, with staff noting a 2027–28 timeframe in planning materials.
- Design standards and road sections: The plan includes detailed street cross-sections that show features such as 12-foot travel lanes, medians and 10-foot multiuse paths on major corridors. Staff said the South Village plan assigns road types and sidewalk/multiuse-path treatments that will be applied as phases are developed.
- Review and public process: Staff said planning staff and the town’s technical review committee (engineering, fire marshal, building inspections, DOT early involvement) are reviewing the South Village materials now and expect to provide hard-copy packets to planning board members when the formal review begins—likely this summer. After board review and recommendations, the Board of Commissioners will hold one or more public hearings before an adoption vote.
Public comment and board questions
Resident Ron Hatley addressed the board during public comment and urged caution on the size of small-area planning units, saying small-area boundaries should be smaller in rural contexts and that recommendations from earlier “elements” work had not always been implemented. “My purpose for speaking tonight is, to address the small planning area,” Hatley said, identifying himself and his address during comments.
Board members asked about timelines for clearing, road construction and building, the distinction between preliminary and final plats, and the town’s enforcement process if a developer’s built work diverges from approved plans. Staff described the typical sequence: subdivision and construction-drawing review, construction of road beds and stormwater devices, and final plat approval before lots are sold. Staff also noted that final plats are often handled administratively when they match approved drawings and that the technical review process includes field inspections.
Staff cautioned that projected phase dates are conceptual and may change with market conditions or funding; they also noted that the South Village plan will include mapped locations for utilities such as a force main and for planned parks and school sites.
Votes at a glance
- Agenda approval: Motion to approve the meeting agenda carried unanimously (motion moved and seconded on the record; board approved). - Minutes correction and approval: Planning board approved minutes with a correction to add Connie McAdams to attendance (motion moved by Allen Wilson, seconded by Connie McAdams; motion carried). - Adjournment: Motion to adjourn carried unanimously.
What’s next
Staff said planning board members will receive hard copies of the South Village small-area plan and supporting maps and tables when the formal review begins; planners expect multiple planning board work sessions and subsequent Board of Commissioners review and public hearings before adoption. Staff urged members to download the large PDF from the town’s planning page for detailed review and to raise questions during the board’s review process.