Get Full Government Meeting Transcripts, Videos, & Alerts Forever!
Get email alerts on the Housing Options topic
No spam. Unsubscribe anytime.
Planning board discusses 'missing middle' housing, gentle density and adaptive reuse
Summary
Consultants and board members explored options such as duplexes, triplexes, cottage courts, accessory dwelling units, tiny homes, gentle density and form-based rules as tools to broaden housing choices in DeLand.
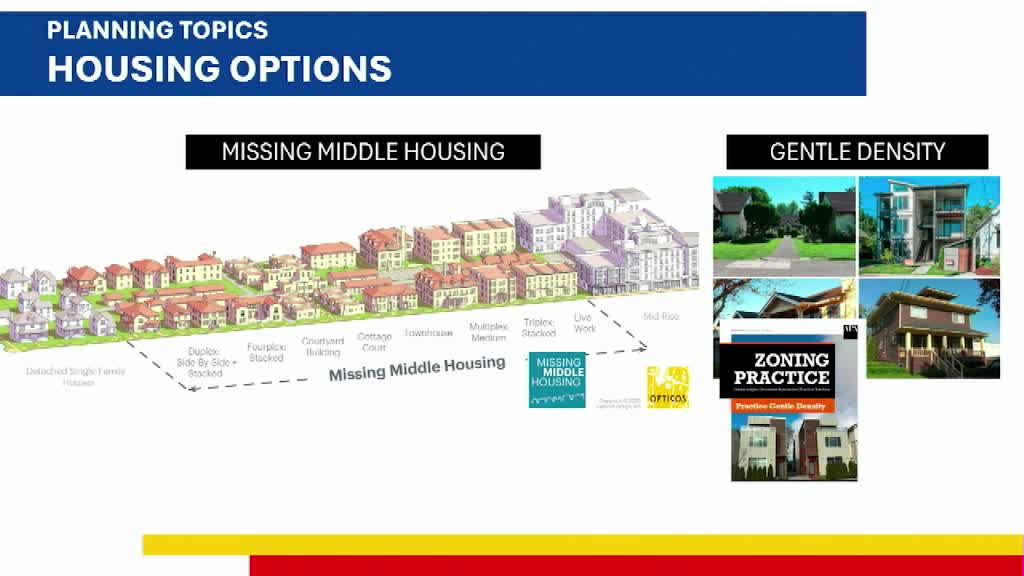
City consultants and Planning Board members in DeLand discussed a set of housing strategies intended to broaden choices in the city, including so-called "missing middle" housing, gentle density, adaptive reuse and limited form-based regulations.
David (Consultant, project team) said the update could create opportunities to "reintroduce or even incentivize... duplexes, triplexes, quadplexes, townhomes," and other building types that fall between detached single-family homes and larger multifamily buildings. "There will be opportunities to kind of reintroduce or even incentivize, you know, the ability to make some of these kinds of developments that includes things as simple as taking, starting with a single family home and sharing a few walls," he said.
Board members and staff suggested examples that could fit downtown and adjacent lots if design standards are adjusted to keep new buildings compatible with existing neighborhood character. One Planning Board member pointed to an existing multiunit building that "looks like a really big house" as an example of how modestly denser housing can blend in when facade treatments, rooflines and street-facing porches are considered.
Carol (City staff) noted examples of adaptive reuse seen on a city tour, including a former church converted to businesses and residences and a site under conversion to a distillery. These conversions were cited as evidence that some local buildings already have the "bones" for new uses without full demolition.
Board members raised accessibility concerns tied to small-scale multifamily forms and asked that the code consider Universal Design and ADA access. One member asked whether smaller multiunit projects would include elevators for second-floor units; another noted that making at least 50% of units at ground level or otherwise accessible was one way to address that issue.
The consultants said the update could include hybrid approaches such as limited form-based rules in targeted districts — for example, building frontage rules or massing guidelines for a downtown core — while maintaining traditional use-based zoning elsewhere. The board asked for visuals and real-site examples to help the public understand what different code options would look like in practice.
Planning board members and staff also discussed barriers to occupying upper floors in downtown buildings, especially cost and fire-safety requirements, and asked the consultants to consider whether code changes or incentives could make upper-floor residential reuse more feasible.