Get Full Government Meeting Transcripts, Videos, & Alerts Forever!
Get email alerts on the Subdivision topic
No spam. Unsubscribe anytime.
Commission approves Venice Crossing preliminary plat changes and a design‑alternative for northern buffer
Summary
The Planning Commission approved a minor preliminary plat amendment and a design alternative for Venice Crossing (formerly the Hurt assemblage), allowing a wider northern buffer with larger canopy and understory trees in place of an additional wall and shrubs; public commenters raised drainage and school‑route concerns.
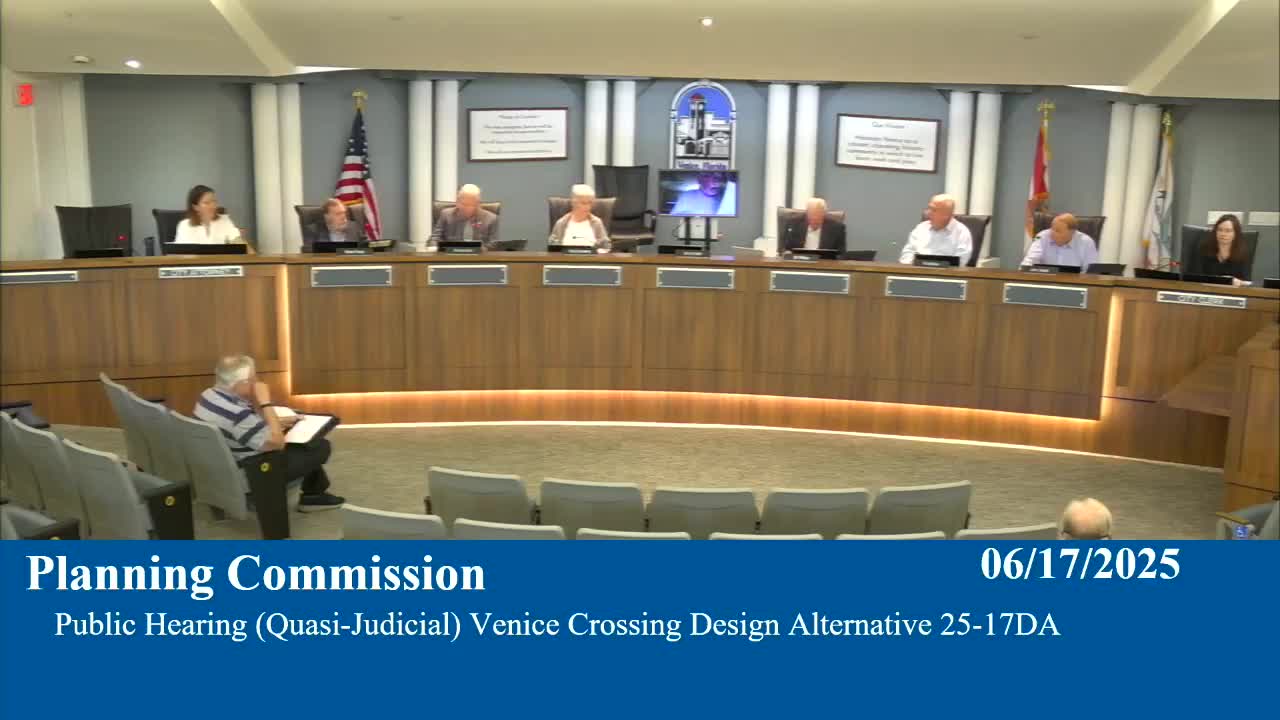
The Planning Commission approved two interrelated items for Venice Crossing — a minor preliminary plat amendment and a design alternative affecting the project’s northern perimeter buffer.
Planner Britney Smith said the 82.81‑acre site (formerly the Hurt assemblage) is proposed in this amendment to adjust lot configurations, relocate and resize several stormwater ponds (including modifications to Wetland Area 3), and tweak internal access points. Smith said most of the revisions would normally be approved administratively but the northern perimeter buffer change required a design‑alternative decision that brought the matter to the commission.
The design alternative requests a departure from the code’s standard perimeter‑buffer treatments adjacent to the Casada Lakes neighborhood. Instead of the previously approved arrangement that would create back‑to‑back walls and include shrubs, the applicant proposes: (a) a 25‑foot‑wide northern buffer in most places (wetlands excepted); (b) canopy trees at approximately four per 100 linear feet at roughly 5‑inch caliper and 18–20‑foot height (compared with the code’s 2.5‑inch/10‑foot standard); and (c) understory trees at roughly two per 100 linear feet at 3‑inch caliper and about 12 feet (versus the code’s 1.5‑inch/6‑foot standard). The proposal eliminates the additional wall and the shrub row on the development side where a wall already exists within Casada Lakes; the applicant says double walls and duplicate shrub rows would be unnecessarily redundant and that larger trees will provide more immediate visual buffering.
Jeffrey Boone, attorney for the applicant, said the changed buffer “upsizes” trees and removes duplicate walls and shrubs, and argued the alternative will result in superior on‑the‑ground buffering and sightlines compared with following the literal code requirement. Engineers for the project confirmed ponds and access shifts were designed to meet regulatory stormwater and safety requirements; the city’s review requested additional traffic information but the applicant submitted analysis showing net traffic would decline if multifamily was removed and replaced by commercial uses in this plan amendment.
Public comment: Three neighbors spoke. Siegfried Fick, whose property adjoins the site, urged the applicant to install a piped solution at a specific location to reduce nuisance standing water that affects downstream properties and said a pipe would also help resolve a separate drainage issue for the neighboring Casada community. David (surname not recorded) expressed concern that the removal of a previously planned multifamily portion in favor of commercial acreage could increase commercial footprint and uncertainty about final uses. Steve Carr, chair of the Central Venice Coalition, asked for clarity on whether the multifamily component had been eliminated entirely and said several of the plat changes (pond location and access realignment) look larger than what should be considered “minor” in his view.
Applicant response: Attorney Boone reiterated that market conditions prompted the applicant to remove the previously proposed multifamily component; he emphasized the site is zoned CG and that commercial uses were permitted by existing zoning. Boone said the proposed pond and minor access changes are typical preliminary‑plat refinements and stressed that any actual development of parcels will require future site‑development plans subject to public review.
Action: The commission approved the design alternative petition 25‑17DA and the preliminary plat amendment petition 25‑16PP on 7–0 votes. The design alternative approval allows the applicant to proceed with the revised northern buffer approach; the preliminary plat amendment permits the adjusted lot and stormwater configurations to be used for future lot‑level site plans.
Next steps: Future site‑development plans will be required before building permits can be issued for specific parcels; those site plans will be evaluated for landscaping, stormwater, traffic and other technical requirements and will trigger additional public hearings if required by the code.