Get Full Government Meeting Transcripts, Videos, & Alerts Forever!
Get email alerts on the Hospital Expansion topic
No spam. Unsubscribe anytime.
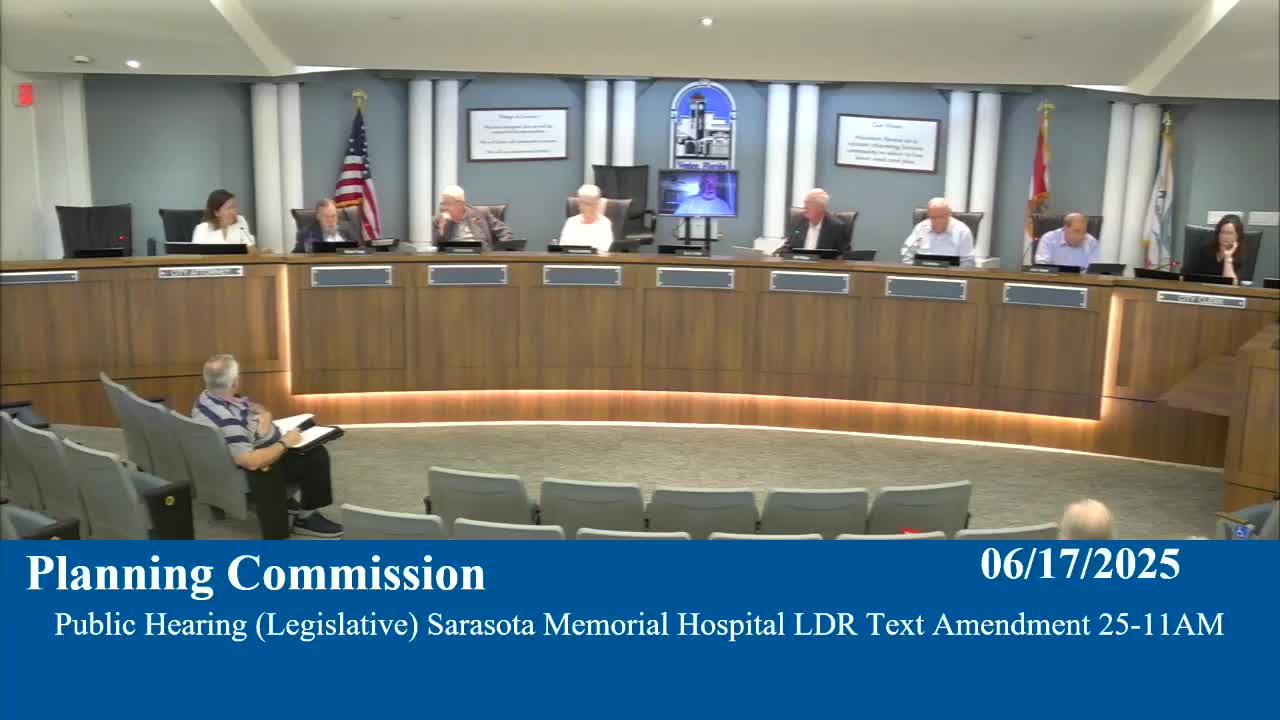
Planning Commission recommends approvals to create planned public hospital district for Sarasota Memorial Venice campus
Summary
The commission recommended approval of a text amendment, comprehensive‑plan amendment and rezoning to establish a Planned Public Hospital (PPH) district for the 65‑acre Sarasota Memorial Venice campus, allowing up to a 150‑foot height and a 3.0 FAR to support long‑term campus master planning.
The Venice Planning Commission voted unanimously to recommend City Council approve a suite of land‑use changes to enable long‑term master planning at the Sarasota Memorial Hospital (SMH) Venice campus. The package includes a Land Development Regulations text amendment to create a Planned Public Hospital district (PPH), a comprehensive‑plan amendment to add PPH as an implementing zoning district in the mixed‑use corridor and to raise the corridor’s allowable floor‑area ratio for PPH properties to 3.0, and a rezoning of the hospital property from Laurel West to the new PPH district.
Planner Britney Smith outlined the requests and the staff analysis. The hospital parcel is about 65 acres at 2600 Laurel Road East adjacent to I‑75 and Plaza Venezia; staff found the LDR text amendment and comp plan amendment consistent with the City of Venice Comprehensive Plan strategies cited in the staff report and compliant with procedural requirements of the land development code. Smith noted the technical review committee found the applications compliant; utility staff requested continued monitoring of water/wastewater flows and said an updated utility master plan would be required when future construction proposals accompany site‑plan applications.
Jackson Boone, agent for the Sarasota County Public Hospital District, said SMH’s Venice campus has grown since it opened and that patient volumes have exceeded earlier projections; he said master planning for a hospital campus differs from a typical commercial development and often requires long‑range flexibility over decades. The PPH district would allow the existing binding master plan for the site to carry forward under the new zoning while making two explicit modifications: increasing the maximum building height to 150 feet (roughly a 10‑story hospital‑type height) and increasing the maximum FAR to 3.0 to match intensity approvals SMH has at other county campuses (Sumter and Welland Park). Boone said vertical stacking of hospital functions improves operational efficiency and allows the campus to add services and beds in response to growing demand.
Staff and the applicant emphasized constraints that remain unchanged: a 20% minimum open‑space requirement would be retained, transportation impacts would continue to be governed by standard trip‑generation and concurrency reviews, and a phase‑1 threshold already in the record caps approved peak traffic until a new study is required (Boone and staff referenced an existing approved threshold of 879 PM peak‑hour trips that would trigger a new transportation analysis if exceeded by future development).
Why it matters: the changes would provide the hospital with greater vertical and intensity capacity than the existing Laurel West zoning allows, enabling SMH to design future additions more efficiently and potentially expand inpatient capacity and services locally rather than sending patients to other campuses.
Action: The commission made findings consistent with staff analysis and recommended City Council approve the text amendment (petition 25‑11AM), comprehensive‑plan amendment (25‑27CP) and the rezoning (25‑28RZ). Each motion passed on a 7–0 vote.
Next steps: These actions are recommendations to City Council; if council adopts the changes, SMH will continue with site planning and permitting for specific future projects subject to transportation, utility and site‑plan requirements. Staff noted that future construction proposals that increase utility demands or trip generation will require additional engineering submittals and reviews.