Get Full Government Meeting Transcripts, Videos, & Alerts Forever!
Get email alerts on the Land Use Development topic
No spam. Unsubscribe anytime.
Lafayette council approves 90-unit Oak Hill development after lengthy review
Summary
The Lafayette City Council voted unanimously June 9 to approve a seven-story, 90-unit development on Oak Hill Road that includes 11 below-market-rate units, waivers under state density bonus law and conditions such as undergrounding utilities and a contribution to a nearby pathway.
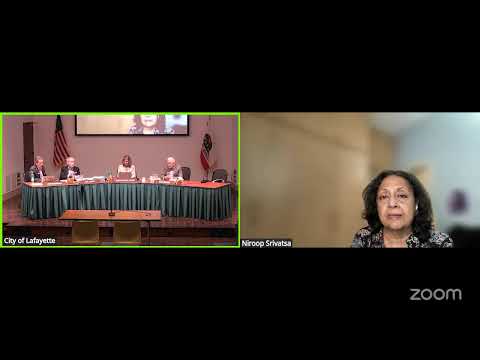
The Lafayette City Council voted unanimously Monday to approve a seven-story, 90-unit mixed-use development at Oak Hill Road, a project that drew months of review, public comment and requests for design and mitigation conditions.
The Oak Hill proposal, presented to the council by contract planner Jean Isberg, would replace three commercial buildings with a 7-story building containing 90 for-sale units, including 11 below-market-rate (BMR) units, about 2,000 square feet of ground-floor commercial space, 178 parking stalls and 52 bicycle parking spaces. The council’s action adopts conditions of approval and the staff recommendation that the project is exempt from the California Environmental Quality Act (CEQA).
The project was submitted after Lafayette’s housing element rezoning took effect and was processed under state expedited review rules (SB 330) and the state density bonus law. Isberg told council members the application included waivers from several local objective standards — including building height, front-yard landscaping and certain stepback requirements — that state law allows when a density bonus is sought. She said the project proposes to meet both state and local affordable-housing obligations by providing a deeper mix of affordability than the city’s inclusionary ordinance would normally require.
Why it matters: The development sits just south of State Route 24 and at a visible gateway into Lafayette. Council members and residents framed the decision as a test of the city’s ability to add housing near transit and services while protecting adjacent neighborhoods through design conditions and mitigation.
Council members and staff emphasized conditions attached to the approval: the applicant must provide color and material samples on site before construction, underground an overhead utility line at the site corner, submit detailed landscape plans including required soil volumes and tree mitigation, and contribute to the design and construction of a pathway adjacent to the site. Isberg also recommended clarifying Condition 7 so that protections apply to 36 protected off-site trees whose drip lines extend into the project area.
Developer Brian Griggs, representing Project Oak Hill LLC, said the owners designed the project with upper-level terraces, courtyards and rooftop landscaping to reduce the visual massing and to create usable open space. “The project in front of you is one that we’re proud of, and I hope you support it this evening,” Griggs said.
Neighbors and nearby property owners objected at public hearings to the project’s height, the amount of tree removal, driveway access and impacts during construction. Tony Lombardo, whose building on Terrace Way is about 15 feet from the project’s site, told the council the development “will take all that view away” for his tenants and expressed concern about construction noise and loss of parking. The applicant described ongoing site meetings with neighbors and said it will preserve access to existing tuck-under parking for some adjacent properties and pay for required sewer relocations if necessary.
Traffic and utilities: The city’s traffic study did not identify any signal-warrants or other immediate, signal-level impacts; staff noted the project will change trip patterns because it replaces retail and office uses with residential. The project proposes EV charging consistent with Lafayette’s off-street parking rules and plans to provide a mix of immediate chargers and EV-ready stalls.
Council action and vote: The council adopted Resolution 2025-33 approving the project and its associated waivers and conditions. The motion passed unanimously; all council members present voted to approve.
What happens next: The approvals extend the entitlement period from one to two years to allow the applicant to secure building permits and finalize construction plans, and the city will require the detailed landscape, drainage and construction staging plans before a building permit is issued. The resolution and conditions require ongoing coordination with Contra Costa County Fire Protection District on access and firefighting measures.
Planning context: The council’s packet included the project’s consistency findings with the certified housing element, the downtown objective standards (as modified by state density law), and the city’s design guidelines, as well as the project architect’s plans, an arborist report and a local CEQA exemption analysis.
The council directed staff to make the recommended correction to Condition 7 (tree protections) and to ensure the applicant’s contribution to the adjacent aqueduct/pathway is documented in the project permits. The developer and staff also agreed to continue working with adjacent property owners to refine access and landscape details.