Get Full Government Meeting Transcripts, Videos, & Alerts Forever!
Get email alerts on the Land Use Permits topic
No spam. Unsubscribe anytime.
Planning commission recommends city council approve two accessory-building conditional-use permits
Summary
The commission recommended city council approval of two conditional‑use permits for accessory buildings — a 2,600‑square‑foot building at 1578 West Harrisville Road and a roughly 3,120‑square‑foot building at 2684 Remuda Drive — with a height condition required for one application.
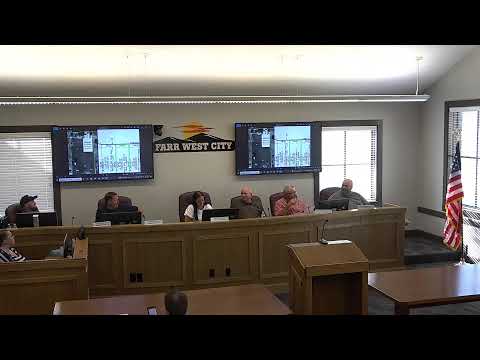
The Far West City Planning Commission recommended that the city council approve two conditional‑use permits for large accessory buildings during a public hearing and vote held at its meeting.
The commission voted to forward approval of a 2,600‑square‑foot accessory building at 1578 West Harrisville Road and a second accessory building at 2684 Remuda Drive, subject to a height condition on the second permit.
For 1578 West Harrisville Road the commission recommended approval of a conditional‑use permit for a 2,600‑square‑foot accessory building. The motion to recommend approval was made by Lyle and seconded by Darren; the motion carried with all members present indicating assent.
For 2684 Remuda Drive applicant Tavon Rose sought a conditional‑use permit for an accessory building (listed in the packet as roughly 3,120 square feet). Commissioners reviewed setbacks and height constraints for lots under one acre and asked the applicant to ensure the building permit package reflects the municipally required maximum height for lots under one acre. The commission moved to recommend approval with the condition that the building not exceed 20 feet in height, citing the municipal height limit. The recommendation was made by Greg, seconded by Lou, and carried with all members present voting in favor.
Clarifying details recorded during the hearing: commissioners and staff said the municipal review noted a 20‑foot height maximum on lots smaller than one acre, and that the applicant at 2684 Remuda Drive should correct plan materials before the council packet if any drawings list a higher height. The 2684 Remuda Drive parcel was described in the packet as about 0.74 acres; proposed setbacks shown on the applicant's schematic were approximately 12 feet and 30 feet on respective sides and rear as submitted for review. Applicants were advised to update building drawings in the application packet; staff said the city's building reviewer (Nate) will check the final plans for compliance before building permits are issued.
The commission indicated both items will go to city council the following week for final action; applicants were advised to correct and resubmit any plan sheets that list a height greater than the municipal maximum before the council meeting.