Get Full Government Meeting Transcripts, Videos, & Alerts Forever!
Get email alerts on the Development Land Use topic
No spam. Unsubscribe anytime.
Planning commission backs Argyle Sports Academy SUP with landscaping, facade and tree conditions
Summary
The Argyle Planning and Zoning Commission voted unanimously to recommend approval of a specific-use permit for an indoor sports facility at Argyle Landing Lot 92, attaching conditions on building materials, prohibiting outdoor courts, increasing street-tree caliper and requiring on-site tree planting or payment into the town reforestation fund.
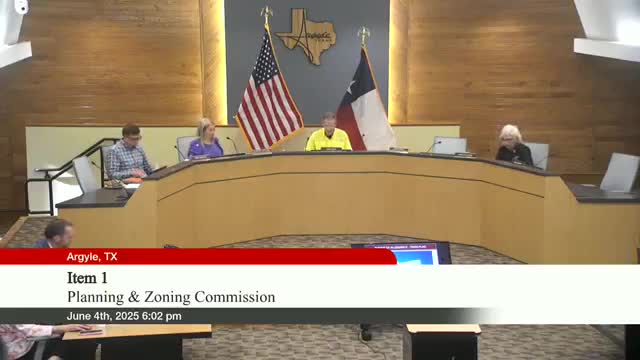
The Argyle Planning and Zoning Commission on June 4 voted to recommend that the Town Council approve a specific-use permit for an indoor amusement commercial use for Argyle Sports Academy on Lot 92 of Argyle Landing.
The recommendation, delivered at the end of a public hearing and lengthy staff and applicant presentation, would allow construction of a two-phase indoor sports facility on roughly 2.35 acres of an 8.2-acre Lot 92. The commission attached conditions requiring (1) the east-facing building elevation to meet a 75 percent masonry/glazing material standard, (2) a prohibition on outdoor amusement courts, (3) street trees installed at a minimum 4-inch caliper, and (4) that 30 understory trees be planted somewhere on the property or that the applicant pay an equivalent amount into the town’s reforestation fund.
Why it matters: The project would introduce a regional indoor sports academy to the southwest portion of Argyle Landing, likely generating regular customer traffic, tournament visits and sales-taxable memberships while the town balances its planned landscaping and design standards for the new commercial area.
Town staff told commissioners the subject parcel sits in the Argyle Landing planned development but in the town’s extraterritorial jurisdiction, and that the project would be accessed from Gateway Boulevard and Hampshire Drive. Staff said the proposed building would be a roughly 33,600-square-foot single-story facility (described as a two-phase project with Phase 1 at about 24,000 square feet and Phase 2 at 9,600 square feet) and would ultimately accommodate about 20 indoor courts. Harrison (town staff) told the commission the applicant provided 89 parking spaces; town code requires three spaces per court (about 60 spaces for 20 courts). Harrison said the developer’s updated traffic memo projects two fewer PM peak-hour trips than the original Argyle Landing TIA estimated (about 258 vs. 260), and staff concluded no additional traffic mitigation was needed.
Applicant presentation and revenue: Marissa Brewer, a planner with Nick Adams representing the applicant, told the commission the facility would be built in the commercial portion of Argyle Landing and that the applicant had decided not to pursue outdoor courts. Carrie Reddy, who identified herself as a representative of Frisco/Austin Badminton Academy, said the chain’s revenue model is roughly “50% of the revenue actually generates from membership. 50% comes from the training,” and added that tournaments and the pro shop also produce taxable sales that would contribute to local receipts.
Design and landscaping issues drew sustained questioning. Harrison explained that Argyle Landing’s planned development reduces the required roadway landscape buffer to 15 feet (instead of the town’s typical 50 feet) while maintaining the larger planting standards, which leaves insufficient space in some locations for all required plantings. Staff pointed out a sanitary sewer easement along the property’s south side that limits planting there. Commissioners discussed alternatives, including planting trees elsewhere on the lot, using a different on-site area (staff noted a potential west-side strip along a fire lane), or paying into a reforestation fund administered by the town. Town Manager Mike Sims noted the town could accept a monetary contribution and plant trees later under town oversight if on-site planting proved infeasible.
Materials and future compliance: Staff noted the Argyle Landing PD and Community Retail zoning require 75 percent of any exposed primary building wall to be glass, native stone, clay-fired brick or tile; the applicant’s elevations meet that standard on three sides but show about 37.4 percent masonry on the east elevation. The applicant said that elevation is intended to change when Phase 2 encloses outdoor courts and that the finished, expanded building would meet the 75 percent requirement. Several commissioners said they were comfortable approving a temporary shortfall for the east elevation because it faces an undeveloped/industrial area and because the applicant committed to expansion.
Public notice and review: Staff said notices were mailed to property owners within 200 and 1,000 feet; no written responses opposing the SUP were received, and one property owner called with questions but did not submit written comments. The replat creating Lot 92R2 (the sports academy parcel) received conditional administrative approval and must be filed with the Denton County Clerk before site permits proceed. Staff said utilities and paving for Argyle Landing are under construction and expected to be complete around March 2026; building permits and further site work cannot proceed until infrastructure is accepted.
Commission action: After public hearing and discussion, a motion to recommend that Town Council approve the SUP and associated conditions passed unanimously. The Planning and Zoning Commission’s recommendation will be forwarded to the Town Council for final action at a future meeting.
Next steps and conditions summary: The commission’s recommended conditions (as forwarded to council) are: east elevation to meet 75% masonry/glazing materials (or demonstrate phased path to compliance), prohibition of outdoor amusement courts, street trees at 4-inch caliper, and either on-site planting of 30 understory trees (location to be determined) or a payment into the town’s reforestation fund sufficient to purchase and install equivalent trees.