Get Full Government Meeting Transcripts, Videos, & Alerts Forever!
Get email alerts on the Parks Infrastructure topic
No spam. Unsubscribe anytime.
Bidwell Park commissioners recommend Option 3 for South Park Drive improvements, send proposal to city council
Summary
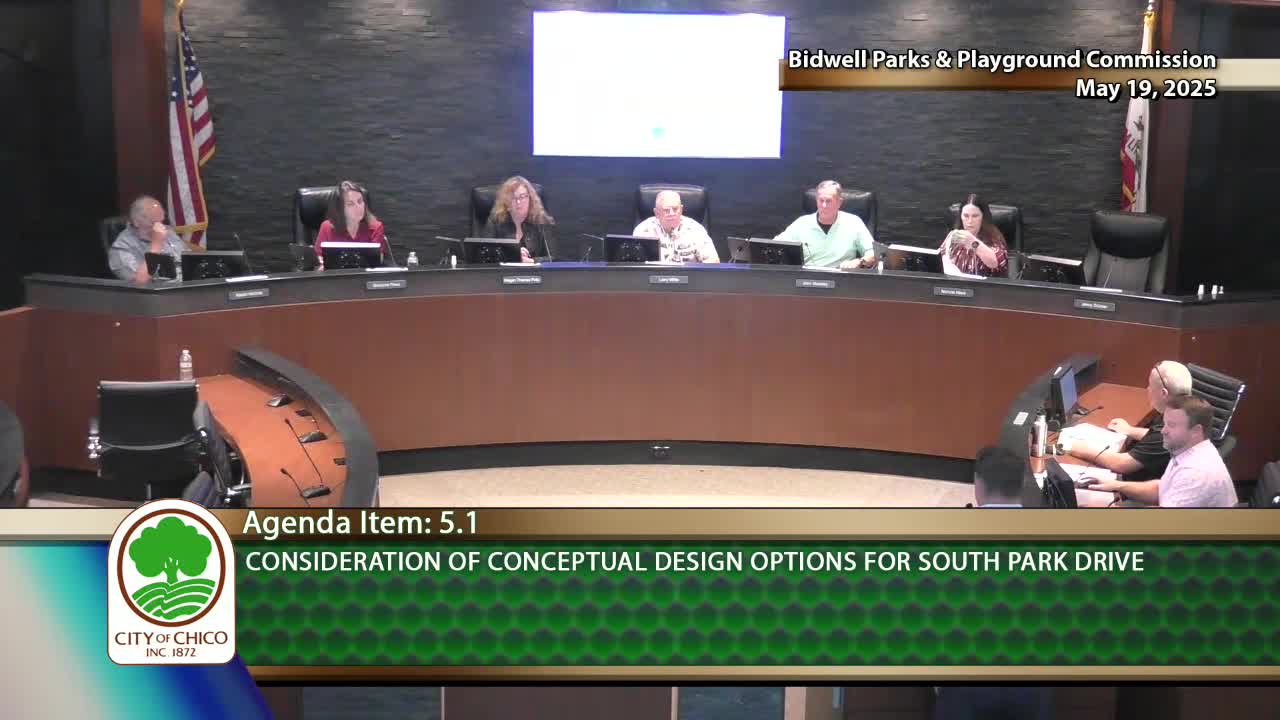
The Bidwell Park and Playgrounds Commission voted 4–2 to recommend Option 3 for conceptual improvements to South Park Drive and forwarded the recommendation to the Chico City Council.
The Bidwell Park and Playgrounds Commission voted 4–2 on May (reporting time not specified) to recommend to the Chico City Council that it advance “Option 3” for conceptual improvements to South Park Drive in Lower Bidwell Park, sending the proposal with the commission’s recommendation for further consideration.
The recommendation follows a staff presentation and public hearing on conceptual designs for a repaving and rehabilitation project for South Park Drive. Bridal Adeboni, director of public works engineering for the city of Chico, told the commission that “the goal for this evening is to rehab South Park Drive,” and that the design review is intended to balance park visitor access with impacts on Woodland Avenue neighbors.
Commissioners and dozens of public speakers discussed four alternatives presented by staff. Option 1 would add a separated multi‑use path and more formalized parking on the south side of the drive; Option 2 would close two vehicle segments and require new access from Sycamore Field; Option 3 limits new paved improvements on the south side and favors parallel parking; and Option 4 is a no‑new‑improvement approach that would repave within the existing footprint.
Bridal Adeboni said cost estimates are planning‑level only and that Option 2 is about $300,000 more than Option 1 largely because of permeable parking surface work and related mobilization. She said the city currently has funding sufficient to cover Option 1 and that the project team is aiming to advertise construction bids in the winter to capture more competitive contractor pricing for a 2026 construction season. Adeboni also summarized collision data for the corridor, saying there were “pretty minor impacts, not much in the way of really concerning or significant, traffic impacts, essentially 4 reported incidents over an 8 year span.”
Public comment was split. Several Woodland Avenue residents urged the commission to choose Option 4 (repave only) or a narrower change, arguing the neighborhood has adapted to event overflow parking and that added, formalized parking would push cars closer to homes and increase nighttime glare. In contrast, bicycle‑advocacy group Chicovelo urged the commission to support Option 3. Whitney Garcia, manager for Chicovelo, said, “We strongly support Option 3 that is being presented here tonight. We value this redesign for reasons related to safety, traffic flow, and visibility.”
Staff clarified key design and scope points raised during public comment: the proposal does not include a new vehicle access off Woodland Avenue at Sycamore Field in Options 1 or 3; Option 1 and 3 would reconfigure the Caper Acres access to allow direct in/out movement; the project team does not intend to remove healthy trees and would replace any trees removed; and the south‑side parking shown in some options could be built with porous pavers to protect tree root zones or left unimproved and controlled with barriers.
After discussion the commission first voted on a motion to recommend Option 1; that motion tied and failed. A subsequent motion to recommend Option 3 passed on a 4–2 roll call: Commissioners Paiva, Thomas Petty, Vice Chair Blaschley and Chair Willis voted yes; Commissioners Nava and Nichols voted no. The commission’s recommendation will be transmitted to the City Council for final decisions about design, scope and budget.
Staff noted additional context for council review: Measure H is the designated funding source for the roadway rehabilitation program and the project team will report back with refined design and firm cost estimates before construction bidding. Staff also said some elements raised by the commission—such as potential additional parking at the horseshoe‑pit area—were intentionally left out of the current scope because of environmental and cost unknowns and could be referred to council for parallel study.
The commission also recorded a routine consent vote earlier in the meeting to approve minutes from the previous session; Commissioner Thomas Petty abstained because he had not attended that earlier meeting.
Next steps: the commission’s formal recommendation and the project materials will go to the City Council for consideration of funding allocation, final scope and scheduling. Staff continues to collect public input and refine planning‑level cost estimates.