Get Full Government Meeting Transcripts, Videos, & Alerts Forever!
Get email alerts on the Public Infrastructure topic
No spam. Unsubscribe anytime.
Commission approves Public Works storage building site plan with facade condition
Summary
Norwalk commissioners approved a site plan for a 50-by-200-foot Public Works storage building, requiring at least 20% Class 1/2 materials on the road-facing elevation; the building will be shared by Public Works and Parks and Recreation.
The Norwalk Planning and Zoning Commission on May 19 approved the site plan for a new Public Works storage building, with approval conditioned on using at least 20% Class 1 or Class 2 exterior materials on the elevation that faces the road.
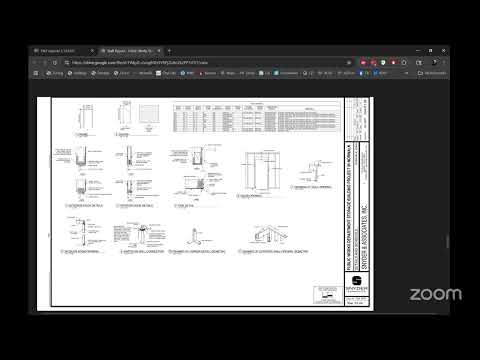
City staff presented the proposed building as a roughly 50-by-200-foot structure on the east side of the Public Works property. The staff report and construction documents included paving and storm sewer work to convey stormwater to a drainage ditch to the east. Staff said the building is intended to store public works equipment and materials and will be shared with Parks and Recreation.
Elliot, the staff presenter, explained the city follows the same site-plan process on city projects as it does for private proposals to ensure procedural consistency. He noted the road-facing elevation will be the side without garage doors and that the project team is engaging architects to add veneer stone to the base to meet the city's architectural standards.
Commissioner Megan requested the condition on exterior materials. The commission approved a modified motion requiring 20% Class 1 or Class 2 materials on the specified elevation. Commissioner Eaton moved the site-plan approval as modified; a second was recorded. A roll-call vote recorded aye votes from commissioners and the motion passed.
The staff presentation did not include a construction schedule or cost estimate. The commission noted the project team intends to preserve the existing tree line and vegetation along the east property line where feasible. With the condition on exterior materials, the site plan advances to council and permitting steps under the city's development review process.