Get Full Government Meeting Transcripts, Videos, & Alerts Forever!
Get email alerts on the Land Use Development topic
No spam. Unsubscribe anytime.
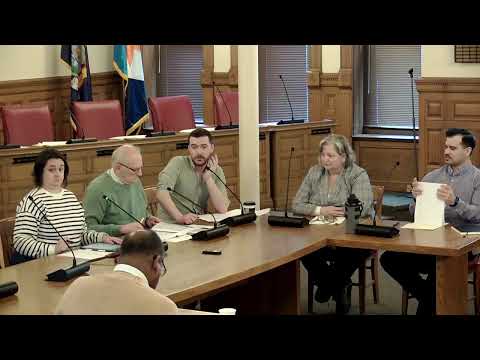
Board issues negative declaration and approves two variances for Mission Exchange Building at Onondaga/Seymour
Summary
The Syracuse Board of Zoning Appeals issued a SEQR negative declaration and approved two area variances to allow a 45,000-square-foot Rescue Mission Exchange Building to proceed with a nonstandard ground-floor configuration and reduced two‑story requirement, citing neighborhood benefits and security concerns.
The Syracuse Board of Zoning Appeals on March 20 concluded its coordinated State Environmental Quality Review Act (SEQR) process with a negative declaration and approved two area variances for the Mission Exchange Building, a proposed 45,000-square-foot Rescue Mission facility at 155 Gifford Street (to be 120 Seymour Street after resubdivision).
City planning staff led the board through Part 2 of the Full Environmental Assessment Form (FEAF) and recommended the board find no significant adverse environmental impacts based on the project materials, site design and required permits. The board accepted the recommendation and issued a negative declaration under SEQR.
Vincent Ryan of Keppelinger Freeman presented the project to the board, describing a multifunctional building with frontage on West Onondaga, Seymour and Gifford streets. The ground floor along Seymour and West Onondaga will include a 3 15 boutique (a curated thrift store run by the Rescue Mission) plus two additional retail spaces and a retail storage component for donations that feed the mission's stores across Central New York. Ryan said the building is "functionally two stories" but will contain a single full‑height storage space on part of the plan.
The board considered two separate area variances: reduction of the two‑story minimum in the MX‑3 (mixed‑use transition) zoning district, and deviation from the ground‑floor glazing/transparency requirement on the Gifford Street elevation. The applicants requested relief because a portion of the building needs a 22‑foot clear height to accommodate high‑pile storage and sorting functions; that interior requirement prevents installation of a conventional second floor in that portion of the structure.
Dylan Smith, architect with SWBR, explained the glazing approach. To limit breakable glass at sidewalk level and address security concerns raised by the police and project team, the design uses opaque spandrel glass or similar curtain‑wall treatments for portions of the ground‑floor glazing on Gifford. "We're not" creating sight lines from inside out in the storage areas because the space is high‑pile storage and "not a staffed building," Smith said, noting staffing would be limited to four or five people in the storage area.
Christian (staff planner) led the FEAF part 2 review and recommended no or small impacts on topics including land, surface water (Onondaga Creek), groundwater, flooding, air, plants and animals (including a peregrine falcon nesting site about 2,580 feet away), historic and archaeological resources, transportation and energy. Christian said specific permits will be required before construction: a New York State Pollutant Discharge Elimination System (SPDES) permit and a Stormwater Pollution Prevention Plan (SWPPP) approved by the New York State Department of Environmental Conservation (DEC). Christian also noted the project site is adjacent to mapped archaeological buffers along the creek but that proposed construction avoids disturbance and preserves green space within the buffer.
Board members voiced support for the project's neighborhood benefits, saying it would reactivate the streetscape and support downtown revitalization, and noted the variances were largely "self‑created" by the chosen design. One board member said the application met the spirit of the zoning code and that the design had been shaped by input from the city, local development agencies and the state's Downtown Revitalization Initiative (DRI).
The board approved a negative declaration by motion and voice vote. The board then voted separately to grant the area variance to waive the two‑story minimum requirement and to waive the ground‑floor transparency requirement on the Gifford Street elevation. Both variances were approved by voice votes; the transcript records no roll‑call tallies. The approval of the two‑story variance was made contingent on continued collaboration with relevant agencies and on approval of the resubdivision by the City Planning Commission, per the motion recorded in the hearing.
Next steps identified in the hearing record include the applicant moving forward with resubdivision approval, completion of DEC stormwater and related permits, and subsequent permitting and construction steps. The design team said they expect to begin construction on some elements this summer, and that the project is intended to encourage pedestrian activity and complement the Salt City Market corridor.