Get Full Government Meeting Transcripts, Videos, & Alerts Forever!
Get email alerts on the Adaptive Reuse Residential topic
No spam. Unsubscribe anytime.
Hearing continues on adaptive-reuse plan at 213–215 North Fountain after residents raise safety and scale concerns
Summary
Developers seeking to convert a former warehouse at 213–215 North Fountain into five apartments presented fire-marshal, HARB and planning-commission responses; neighbors raised concerns about notification, alley access, parking, tree impacts and loss of single-family character. No final board decision recorded at the hearing.
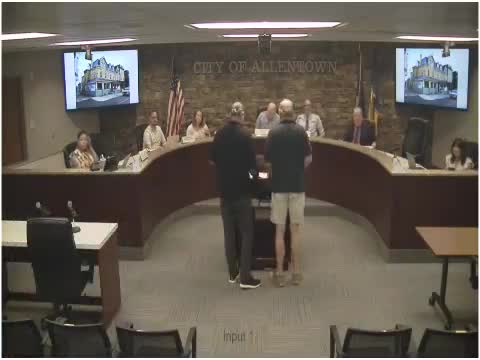
The Allentown Zoning Hearing Board heard testimony on May 19 about a proposed adaptive-reuse project at 213–215 North Fountain Street that would convert a largely vacant warehouse into multiple residential units. Developers and their architect described structural changes, fire-safety upgrades and an on-site plan for six parking spaces in a ground-floor garage; nearby residents told the board the proposal would intensify use and worsen parking, alley access and privacy impacts.
Architect David Hornung and project representative Eric Hornung described the building as approximately 4,200 square feet on a lot of about 4,400 square feet (roughly 95% lot coverage). The plan presented to the board would convert the building into four apartments on the second floor plus a handicap-accessible unit in the rear on the first floor, with a first-floor parking area sized to accommodate six vehicles. The architect said the team worked with the fire marshal and had revised plans to add two-hour fire separations in key areas, provide a second egress for the handicap unit and add mechanical ventilation for the parking area.
Zoning staff confirmed the project is an “adaptive reuse,” a permitted special-exception pathway in the RMH (residential medium-high density) district; staff also flagged several technical deficiencies requiring relief: the lot-area-per-dwelling requirement, tree/streetscape requirements, and a shortfall in required parking (zoning requires eight spaces; the plan shows six, one of which is accessible). The team told the board they reduced the unit count from earlier iterations and said the on-site parking and internal garage ventilation would reduce on-street impacts.
Two nearby property owners provided extended testimony objecting to the plan. Thomas Dalsey (218 North Ninth Street) and Ismail Chehouri (214 North Ninth St./nearby) said they learned of the hearing only days earlier, described the rear of the building as directly abutting private backyards, and said new windows, HVAC units or increased comings-and-goings would intrude on privacy. They also said the rear alley is narrow, questioned whether emergency vehicles could access the site, and warned the project would add household cars to an already congested block. Dalsey and Chehouri asked the board to consider the cumulative effects of repeated conversions to multiunit housing on the historic district’s remaining single-family homes.
Board members noted that the RMH district does permit multiunit development by right; the zoning hearing was required because this is an adaptive reuse of an existing nonresidential building and because the conversion needs multiple variances. Staff explained the difference between seeking rezoning or redevelopment and using the adaptive-reuse special exception: the latter triggers additional review steps (planning commission, HARB, fire marshal) to ensure building-safety and historic-appropriateness concerns are addressed.
The applicant presented revised plans showing unit sizes (two 2-bedroom units at about 851 sq. ft., and three 1-bedroom units around 760–772 sq. ft.), the elimination of a studio unit from an earlier plan, and an expanded waste-storage/mail-slot layout requested by the planning commission. Staff said coordination with the Shade Tree Commission could allow an in-lieu payment if an on-site street-tree planting is impractical.
The hearing record at day’s end showed extensive technical work (fire-rating upgrades, planning-commission suggestions, HARB discussion) but no final vote. Board members asked staff to continue coordinating follow-up technical issues (parking geometry and dimensions for the on-site spaces, alley access and emergency egress, and shade-tree accommodations). Residents were told how to file formal code complaints if they believe surrounding properties are operating outside required permits.