Get Full Government Meeting Transcripts, Videos, & Alerts Forever!
Get email alerts on the Design Standards And Sign Code topic
No spam. Unsubscribe anytime.
Solvang workshop presses for clearer objective design standards, suggests limited A-frame and temporary sign changes
Summary
The Planning Commission and Design Review Committee held a special joint workshop on Thursday, March 13, 2025, in Solvang to discuss rewriting the city's objective design standards and revising the sign code, including rules about A-frame signs, temporary banners and a citywide design handbook.
The Planning Commission and Design Review Committee held a special joint workshop on Thursday, March 13, 2025, in Solvang to discuss rewriting the city's objective design standards and revising the sign code, including rules about A-frame signs, temporary banners and a citywide design handbook.
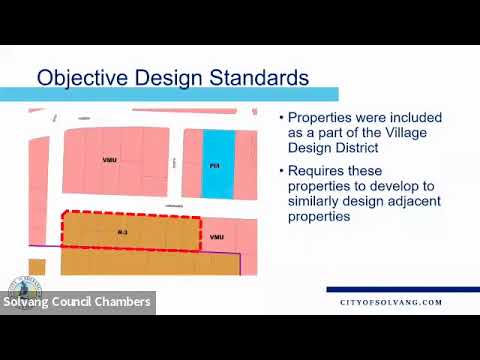
The session focused on several interrelated questions: whether to keep R-3 (multifamily) lots inside the Village Design District and, if so, how to apply objective design standards for residential projects now constrained by state law; what to include in a visual design handbook (including a starting color palette and examples); and whether to lift the citywide ban on A-frame signs and expand allowances for temporary signage under time, place and manner rules.
City staff said the push for change came from the 2024 zoning ordinance updates and state law. Rafael (staff) told the meeting that California's Housing Accountability Act and recent case law make it difficult for cities to deny or condition residential projects on subjective aesthetic findings and that objective, quantifiable standards are now the primary defensible tool for review. "We're trying to become objective," Rafael said, explaining that measurable requirements (for example, "minimum front setback between 6 and 10 feet") are the kinds of rules that survive legal scrutiny. He also summarized staff options for the R-3 lots in the Village Design District: remove them from the district, repeal the objective standards, or amend zoning (Table 11.7) to limit new structures to a maximum share of gross floor area devoted to residential uses.
Why it matters: planners said these changes affect what developers and property owners can build and how the city preserves the Village's historic, "old world" Danish character. Multiple speakers said clearer, objective rules would reduce inconsistent outcomes and speed permitting for businesses and property owners.
Key outcomes of the discussion and staff direction
- R-3 lots and a 49% carve-out for new construction: Staff and committee members generally favored keeping the R-3 parcels within the Village Design District but creating a carve-out for new construction that would limit new buildings to a maximum of 49% of gross floor area devoted to residential uses. Under the approach discussed, that 49% limit would apply to new structures only; existing buildings seeking adaptive reuse (for example, converting vacant upstairs offices to apartments without changing façades) would retain more flexibility. Rafael framed the proposal as a compromise that would preserve DRC discretion for buildings where commercial use predominates while complying with state rules that require objective review when a project is majority residential. "If the residential is 51% or more, you cannot use subjective standards," Rafael said, adding that the 51/49 threshold is intended to preserve local design input where state law allows it.
- Objective design standards, a handbook and a color palette: There was broad support for producing a graphic, easy-to-read design handbook that illustrates objective standards, checklists and templates, and for adopting an official color palette for the Village. Committee members and attendees repeatedly urged visual examples and plain-language guidance so applicants and staff can avoid the subjectivity that historically made reviews uneven. "If it's something that we want as a standard, make it a standard," Chair Williams said, arguing that clearer rules give property owners certainty about timelines and equal treatment.
- Signs: A-frame, temporary and content-based rules
- A-frame (sandwich) signs: Solvang's current municipal code bans A-frame signs in public rights-of-way. Public commenters and some business representatives urged allowing limited A-frame signs on private property or in courtyards to help tucked-away businesses attract foot traffic. Meeting participants generally converged on the following direction for staff to draft: allow A-frame signs on private property only; prohibit them in the public right-of-way; limit them by number (for example, one per business) and placement (distance from an entrance, ADA clearance); require a standardized look and durability (materials, anchoring) and a simple registration or permit so enforcement is trackable. Tracy, speaking for the Sovereign Chamber of Commerce, said courtside examples in Europe show A-frame signs can be done well, but other participants warned that proliferation would create visual clutter and trip hazards. Enforcement options and liability were discussed at length; the City Attorney noted the city has a range of enforcement tools but that aggressive remedies are rarely used because of cost and practicality.
- Temporary signs and banners: Staff said current temporary-sign rules in Solvang contain content-based language (for example, requiring the words "grand opening") and inconsistent timeframes. The committee asked staff to prepare objective temporary-sign rules based on time, place and manner (size limits, number of permitted events per year per business, defined days on the calendar) and to allow limited temporary banners for new businesses when a permanent sign application has been filed. Several committee members suggested an over-the-counter temporary-sign registration (photo, dimensions, dates) rather than a burdensome permit process.
- Content-based restrictions and objective regulation: Participants discussed removing content-based phrasing from the sign code (for example, rules tied to the message rather than measurable attributes). The City Attorney recommended objective standards that regulate physical attributes (letter height, materials, overall size, illumination lumens and color temperature) rather than the sign message. "If you have to read the sign, that's a problem," the City Attorney said, explaining that rules must avoid restricting speech while still allowing design preservation through neutral, measurable standards.
Other substantive details and clarifications
- Thresholds and triggers: Staff said the city's current threshold triggers DRC review when a change exceeds 500 square feet; the committee discussed whether that threshold should be adjusted.
- Linear frontage and sign sizing: Several committee members asked staff to consider permitting sign area to scale with building frontage (a linear-feet formula) rather than a single small square-foot cap for all storefronts. That approach would allow fewer, larger signs on larger façades and reduce clutter from many small signs.
- Enforcement and compliance: Staff described a stepped approach that emphasizes voluntary compliance and education before citations. Jennifer, a city code enforcement officer, and the City Attorney explained available enforcement tools (warnings, fines, administrative penalties, and in extreme cases civil enforcement). Several participants proposed a requirement that new business owners acknowledge sign rules when they obtain business licenses, and that landlords be included in notices of repeated violations.
What comes next: staff tasks and public engagement
Staff will draft ordinance language and a design handbook section by section, starting with a recommended color palette and visual examples, and return to the Planning Commission, DRC and the city council for direction and further public input. Rafael and staff asked for continued engagement from local architects, property owners and the business community as drafts are prepared. Chair Williams said staff will report to city council for further direction and that the council may ask for additional workshops before action.
Quotations (selected)
"We're trying to become objective," Rafael (staff) said when explaining why measurable standards are now required.
"If it's something that we want as a standard, make it a standard," Chair Williams said, arguing clearer standards give property owners certainty.
"A-frame signs are acceptable. If we wanna be European, they are," Tracy, from the Sovereign Chamber of Commerce, said in favor of limited allowances for courtyard and off-main-street businesses.
"If you have to read the sign, that's a problem right there," the City Attorney said, urging content-neutral, measurable regulations.
"We try to resolve it at the lowest possible level that we can," Jennifer (code enforcement) said, describing the city's compliance-first approach to sign enforcement.
Ending
Staff will prepare draft ordinance language reflecting the workshop's direction: retain the R-3 lots in the Village Design District while considering a new-structure 49% residential cap, write or replace design guidelines with a graphic handbook and color palette, and revise the sign code to remove content-based regulation and to allow limited, regulated A-frame and temporary signs. The committee and staff emphasized follow-up outreach to the business community, architects and property owners before any ordinance changes are finalized.