Get Full Government Meeting Transcripts, Videos, & Alerts Forever!
Get email alerts on the Zoning And Land Use topic
No spam. Unsubscribe anytime.
Tulsa Board of Adjustment approves multiple variances and exceptions, limits trampoline-park hours; delays two items
Summary
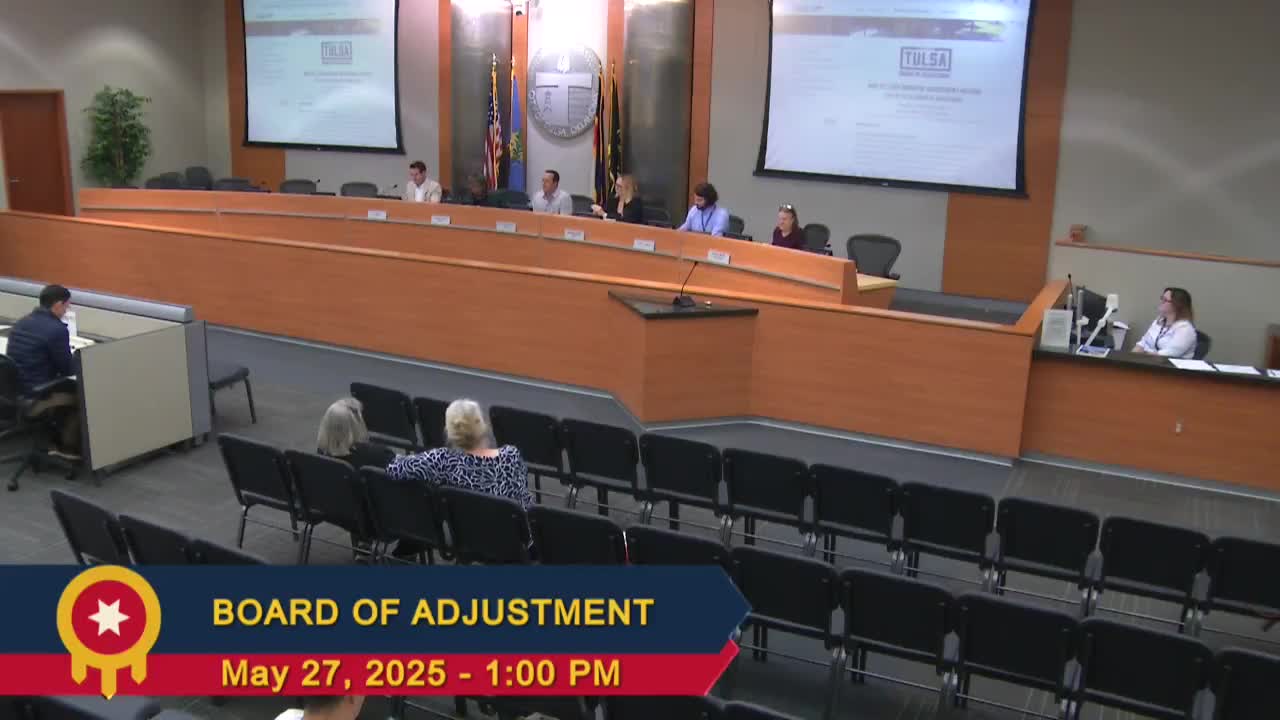
At its May 27 meeting the City of Tulsa Board of Adjustment approved a series of variances and special exceptions — including a large detached accessory building, a religious campus spire and an indoor assembly use for a trampoline park — set conditions on several approvals and continued two cases to June 10.
The City of Tulsa Board of Adjustment on Tuesday, May 27, approved variances and special exceptions for several properties across the city, including a variance to allow a detached accessory building to exceed the allowed square footage, approval for a large indoor assembly use for an entertainment center (limited to the unit identified in the agenda packet and to closing no later than 11 p.m.), relief for a church spire height and driveway-width relief for a corner lot. The panel also granted continuances for two items to the board’s June 10 meeting.
The board’s actions centered on property-use requests and zoning relief sought by homeowners, commercial tenants and faith-based developers. Members approved most items after staff presentations and public comment, but continued a front-yard fence request for more documentation.
The most contested item was a variance request to increase the allowable floor area for a detached accessory building at 1320 South 80 Third East Avenue. The board approved the request to raise the permitted detached accessory building from 1,277 square feet to 2,420 square feet, citing the lot’s size and topography as the hardship. The motion approved the conceptual plans in the meeting packet; the board attached a note correcting a site-plan typo that had showed a phantom new drive on the south side of the house. Madam Chair called the vote after a motion and second; the board recorded three affirmative votes and one abstention and approved the variance.
The applicant’s representative told the board the larger garage would be used for family vehicles and to reduce on-street parking and visible vehicle storage: “This would allow his employees as well as his family to park their vehicles out of sight, out of mind in the backyard,” the applicant’s representative said during the hearing. Board members said the lot’s size, its dead-end location and the landscaping screening at the back of the property persuaded them the design is residential in appearance and not an industrial warehouse.
The board split action on a second property on South Columbia Place (BOA 23892). The applicant, property owner Candace Parham, asked for two forms of relief: a special exception to permit a front-yard fence taller than the 4-foot street-setback limit and a variance to allow an accessory building to remain inside the side setback. The board voted to continue the fence height special-exception request to the June 10 meeting so staff and the applicant can provide clearer dimensions for the masonry pillars and gate columns; multiple board members said they could not safely approve the as-built picture without measured elevations along the varied grade.
The board did, however, grant the variance that will allow the applicant to rebuild an existing outbuilding that predates current zoning. Parham said the 18-by-20 slab and the structure on it had existed for decades and that recent storms had damaged the roof; she said rebuilding on the same footprint would prevent damage to stored equipment, would not increase the slab footprint and would allow the property to be secured. “That structure has been there for over 50 years,” Parham told the board as she sought approval to complete the repairs. The board granted the setback relief after finding the structure predates the current code and that the request meets the minimum-relief standard.
On commercial and assembly uses, the board approved a special exception allowing an indoor assembly/entertainment use (a trampoline/adventure park marketed as “Fun City”) in the CS district at the site shown in the packet (identified by the applicant on page 5.11). Applicant John (Jun) Zhang told the board the business would include trampolines, ninja courses, foam pits and arcade areas and would draw families and children. The board limited its approval to the space outlined on the applicant’s exhibit and added conditions: the use must be a trampoline/adventure park as described in the packet and hours of operation shall not extend later than 11 p.m., seven days a week. “It’s a family-style entertainment for young kids,” John Zhang told the board. Board members said the site has abundant parking and the proposed hours and conditions addressed neighborhood concerns.
The board approved a special-exception package for a religious campus east of the northeast corner of East 51st Street South and South 129th East Avenue (BOA 23898). The applicant, a representative for the Church of Jesus Christ of Latter-day Saints, sought permission for the religious use in an OL zoning district and a separate special exception to increase the permitted Cupola/spire height. The board limited its approval to the two buildings shown on the conceptual plans in the packet (pages 8.13–8.15) and approved the spire height increase from the 87.5-foot standard to the requested 131 feet, concluding the site is remote from nearby residences and the taller decorative element would not be injurious to the neighborhood.
A driveway-wide relief request at a corner lot (BOA 23899, 452 S. 607th East Avenue) was also approved after the applicants — Michael and Belinda Lowery — explained a prior drawing error and showed photos of similar driveways in the neighborhood. The board found it reasonable to allow a widened approach in the street setback and within the right-of-way to match the constructed driveway that the applicants had already started to pour. The Lowerys told the board their original, professionally drawn plan had been misinterpreted and that this amendment corrects the right-of-way approach to a form that matches nearby houses.
Board members continued two other items that had asked for postponement: BOA 23896 (item 6) and BOA 23897 (item 7) were both continued to the regularly scheduled June 10 meeting at the applicants’ and staff’s request.
Discussion versus decision: board members carefully distinguished evening discussion and requests for more detail from final votes. The fence-height request was continued because the board wanted a dimensioned elevation showing pillar and gate heights at each corner; the variance requests that were approved were accompanied by findings that the relief was the minimum necessary and that the conditions were due to the property or to preexisting improvements, not a new self-created hardship.
The board will revisit the continued fence special-exception on June 10. The next regular meeting of the Board of Adjustment is scheduled for June 24, 2025.
Madam Chair said she would “liberally consider any continuances” where applicants prefer to wait for a full five-member board, and the panel did so for the two continued matters on Tuesday.