Get Full Government Meeting Transcripts, Videos, & Alerts Forever!
Get email alerts on the Sb9 Flag Lot Development topic
No spam. Unsubscribe anytime.
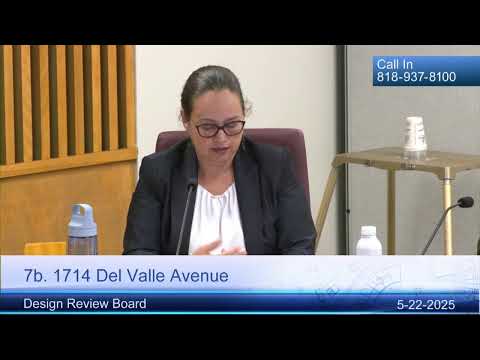
Design Review Board approves rear lot home at 1714 Del Valle Avenue; requires study of kitchen‑facing facade
Summary
The board approved a 1,200‑square‑foot single‑story house proposed for a flag lot created under SB 9 at 1714 Del Valle Avenue, voting 4‑0 and adding a condition that the applicant restudy the kitchen/blank wall to provide a window or architectural detail.
The Glendale Design Review Board on May 20, 2025 approved a design for a one‑story, approximately 1,200‑square‑foot single‑family house to be built on a flag (rear) lot created under SB 9 at 1714 Del Valle Avenue, with a 4‑0 vote and a modified condition asking the applicant to restudy the kitchen facade to add a window or other architectural interest.
Staff summary and context Planning staff explained the property was part of an SB 9 lot split that created a rear flag parcel of roughly 6,100 square feet; the subdivision remains pending recordation and a covenant agreement. The rear lot contains an existing detached garage and an approximately 600‑square‑foot ADU that previously served the front unit. Staff said SB 9 parking rules require one at‑grade parking space per new SB 9 unit; the proposal will use the existing garage parking and a shared driveway arrangement to meet that requirement.
Design comments and staff recommendations Staff described the proposal as a modest, concealed dwelling about 133 feet from the street and about 16 feet tall. Staff recommended approval with design enhancements, including raising the gabled roof a foot or two for variation, providing half‑barrel caps at gable rakes to match the Brava brand s‑tile aesthetic shown in renderings, and avoiding large blank facades. Specifically, staff recommended adding a window at the bedroom or adding a Spanish‑style niche or tile inset at the kitchen/side wall to avoid a blank elevation.
Applicant response and public comment Applicant Pedro Starchan, who described himself as the owner/applicant, said the proposed house will be “95% not visible from the street” and explained the decision to use materials and a palette compatible with the existing front house and ADU. Starchan acknowledged he would work with staff on façade details and said he would consider reconfiguring the kitchen so a sink or other element could face a window.
Board deliberation and vote Board members generally supported staff recommendations while noting the house is largely concealed behind the front house and garage. Several members asked the applicant to study reorienting the kitchen to allow a window or, alternatively, to provide an architectural device such as a niche to enliven the prominent blank wall that will be visible near the garage. The board also agreed it would be acceptable if the applicant chose a more modern aesthetic rather than strictly adopting Spanish details, as long as the facade was refined. A motion to approve with the staff conditions modified to require a study of the kitchen/blank facade (either by reprogramming the kitchen to allow a window or by adding an architectural embellishment) carried 4‑0.
Parking and legal notes Staff reiterated SB 9 parking rules require one parking space; the applicant will rely on the existing garage and shared driveway access under a covenant to provide required parking. Staff noted the SB 9 lot split is approved but pending recordation and associated covenant.
Next steps The approval is subject to the modified conditions; the applicant must return with final plans that reflect the agreed façade treatment and the other standard plan check and permit submittals. The board’s decision can be appealed within the city’s stated appeal period.