Get Full Government Meeting Transcripts, Videos, & Alerts Forever!
Get email alerts on the Land Use Rezoning Belmont Cove topic
No spam. Unsubscribe anytime.
Planning commission forwards Belmont Cove rezoning with conditions after debate over unit sizes and sidewalks
Summary
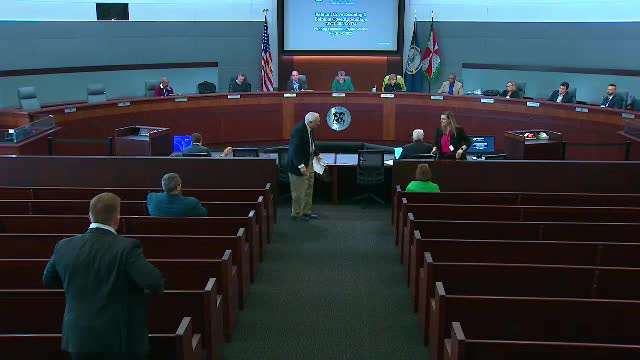
Following extended debate over unit sizes, sidewalks and public-civic space, the commission voted 4-3-2 to forward the Belmont Cove rezoning for 78 townhomes to the Board of Supervisors with proffers and several changes adopted during the work session.
The Loudoun County Planning Commission on March 14 voted to forward the Belmont Cove rezoning and associated map and concept plan amendments to the Board of Supervisors with a recommendation of approval, amended during the work session to include a commitment that at least 50% of the units be 2,600 square feet or smaller (gross floor area) and other conditions.
The application covers about 14.6 acres in the Ashburn election district and requests rezoning of roughly 8.19 acres from PD-OP (planned development — office park) to R-16 ADU to permit 78 single-family attached units. Staff presenter Darby Metcalfe outlined multiple outstanding items at the work session: staff said residential unit size remained an unresolved concern, sidewalks along all streets anticipated by the 2019 Countywide Transportation Plan were omitted in parts of the plan, and the application needed clearer delineation and proffers for "public and civic" space versus "active recreation". Metcalfe told the commission "based on the identified outstanding issues, staff cannot support a recommendation of approval at this time."
Commissioners pressed the applicant and staff on definitions and measurement of square footage, which had been offered in recent submissions as "livable space" capped at 2,700 square feet for no more than 50% of units. Commissioners raised whether the county's 2,600-square-foot benchmark included garages; staff and the applicant agreed to resolve the definition and indicated lowering the cap to 2,600 gross floor area (excluding garages per zoning definition) would address the staff concern. The applicant said it would "be agreeable to that revision" if staff accepted the definition.
Sidewalks and pedestrian connectivity were another focal point. Staff and several commissioners said the county's plan expects sidewalks on both sides of streets; the applicant argued retaining negotiated buffers to adjacent Belmont property constrained space and proposed alternatives such as natural-surface trails or a shared-use path behind front-loading townhomes. Commissioners asked the applicant to explore a natural-surface footpath behind front-loading units and a path through the 100-foot setback to improve connectivity; the applicant said it was open to exploring those options with staff.
Other concessions recorded during the work session include a proffered option to offer fire suppression systems (sprinklers) to initial homebuyers at the builder's cost and provision of informational pamphlets about sprinklers and Fire & Rescue benefits. The applicant also revised universal-design language and agreed to additional clarifications on civic space and planting units along Russell Branch Parkway.
Commissioner Combs moved to forward the package to the Board of Supervisors "subject to the proffer statement dated 02/04/2025, and based on the findings for approval provided as attachments 1 and 6 to the 03/14/2025 planning commission work session memorandum, and is further modified pursuant to the discussion tonight to include the average unit size for 50% of the units in the project in the development to be, 2,600 square feet of gross floor area; to include the applicant exploring with staff the possibility of including a natural surface footpath ...; to include the fire suppression construction option at builder cost;" the motion was seconded and, after additional clarifications on pamphlets and open space, carried 4-3-2.
The final recorded support and opposition were read into the record: Commissioners Combs, Moderetti, Myers and Banks voted in favor; Commissioners Miller, Kearse and Frank opposed. The motion passed 4-3-2. Commissioners who opposed cited concerns about omitted sidewalks, reduced buffers and whether the unit sizes and product types would deliver the "affordable-by-design" housing the county's policies encourage. The application will proceed to the Board of Supervisors with the planning commission's recommended proffers and the additional clarifying items noted in the motion.