Get Full Government Meeting Transcripts, Videos, & Alerts Forever!
Get email alerts on the Rear Yard Extension topic
No spam. Unsubscribe anytime.
AB Architects proposes penthouse, full-height rear extension and basement excavation at 94 Bank Street; committee raises visibility and neighbor-impact concerns
Summary
AB Architects presented plans for a rooftop penthouse, a full-height rear façade demolition and rear-yard expansion — including basement excavation and underpinning — and a front-fae7ade restoration at 94 Bank Street during Community Board 2's Landmarks Committee meeting.
AB Architects presented a package of exterior alterations for 94 Bank Street to the Community Board 2 Manhattan Landmarks Committee. The proposal as presented by Alexander Blakely and Soca Fernandez includes restoring the front façade, a rooftop penthouse set back from the front, a horizontal and vertical rear extension that would modify the building's footprint into the block's "donut," and excavation and underpinning at the cellar level to expand and regrade an elevated rear terrace.
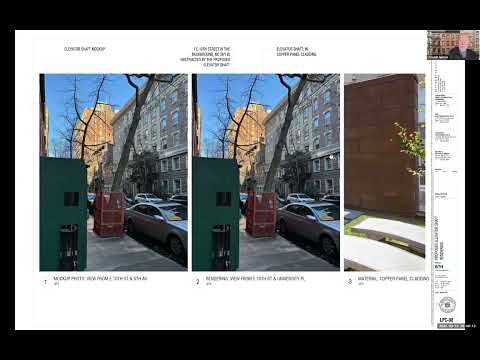
The applicants said the front façade would be restored to its historic Greek Revival character with new 6-over-6-style divided-light windows (the team said aluminum-clad wood was discussed but that painted wood was acceptable if preferred). The penthouse would be clad in natural zinc, and a separate screened enclosure of weathered cedar was proposed for rooftop mechanical equipment. Alexander Blakely of AB Architects described the rooftop approach as a combination of occupiable penthouse massing and a smaller mechanical screen, noting that the team built a mockup to study visibility.
Why it matters: the proposal includes a multi-story rear extension that, as presented, extends beyond the plane of adjacent rear facades by roughly 4 feet on one side and up to 12 feet in other places, and the team acknowledged the rear façade demolition and full reconstruction. The committee focused on whether such a full-height rear extension is appropriate in the designated district and asked the applicant for precedents and clearer sight-line analysis.
Key points from the presentation and committee review
- Rear extension and demolition: Blakely said the current rear façade would be demolished and replaced with a new rear wall built into the donut-shaped interior of the block. He described the horizontal rear expansion as varying between about 9 and 12 feet in places and said on one side the new rear wall would project roughly 4 feet past the adjacent property's rear elevation. Committee members noted that they rarely see full-height rear reconstructions of this scope in the district and asked for comparable precedents; the applicant cited a nearby pre-designation example at 96 Bank Street but acknowledged it was predating the designation.
- Penthouse and mechanical screening: The penthouse was described as zinc-clad occupiable space with a lower screened mechanical enclosure behind it. Blakely said the principal penthouse massing would be about 9 feet 11 inches above the roof midpoint for the occupiable space and that the screening for mechanicals reached roughly 12 feet at its highest screened element. In presentation materials the applicant described a penthouse height "around 43 feet" in context of zoning allowances and said they planned to step and pitch the penthouse to reduce visibility from the street.
- Excavation, underpinning and rear terrace: The team said they propose to deepen and regrade the rear yard so the parlor level opens directly to the garden terrace; that work requires excavation below the existing grade. The presenter said excavation depth is roughly 4 feet (in places perhaps 4—5 feet), and that test pits and a geotechnical review showed underpinning is required where the property meets a one-story lot-line building; the applicant estimated underpinning along an 18-foot length adjacent to the one-story neighbor.
- Accessibility: Mark O'Brien, who identified himself as the owner's representative and later addressed the committee, said the owner is 72 and needs an elevator for mobility. O'Brien said staff and the architect planned the elevator and related rooftop access partly to accommodate the owner's needs and to allow level access from parlor to terrace.
Committee concerns and suggestions
Committee members expressed several concerns: the presentation jumped between topics and left panel members seeking clearer, sequential drawings; the full-height rear reconstruction and the proposal to project past adjacent rear facades drew particular scrutiny; and members pressed for clearer window details, material samples, and a tighter treatment of rooftop mechanicals and visibility.
Committee comments included requests that applicants: provide more precedents for full-height rear reconstructions (particularly post-designation examples), consider setting back or breaking the rear mass so the original top floor remains legible, provide true-divided-light painted wood windows on the street-facing façade, and reduce rooftop mechanical visibility by relocating or recessing equipment.
Next steps
The committee did not vote in public session. The applicant was asked to supply better-dimensioned drawings, precedent documentation, and clarified visibility analyses; the committee will draft a recommendation in executive session and forward its guidance to Landmarks staff and, if needed, to the Landmarks Preservation Commission for formal review.