Get Full Government Meeting Transcripts, Videos, & Alerts Forever!
Get email alerts on the Landmarks Preservation topic
No spam. Unsubscribe anytime.
Architects propose front-façade restoration, copper elevator bulkhead and large rear glazing at 5 East 10th Street
Summary
Baird Architects presented plans to Community Board 2's Landmarks Committee to restore the front façade and stained-glass transom, replace the fifth-floor windows, remove a non-original rear bay and shed, and construct a rooftop elevator bulkhead clad in weathering copper at 5 East 10th Street.
Baird Architects presented proposed work at 5 East 10th Street to the Community Board 2 Manhattan Landmarks Committee during its March meeting. The application calls for restoring the front façade and a ground-floor stained-glass window, replacing non-original windows on the fifth story with a set of four casement windows, removing a non-original rear bay and shed within a 30-foot setback, and constructing a rooftop elevator bulkhead and a small stair bulkhead.
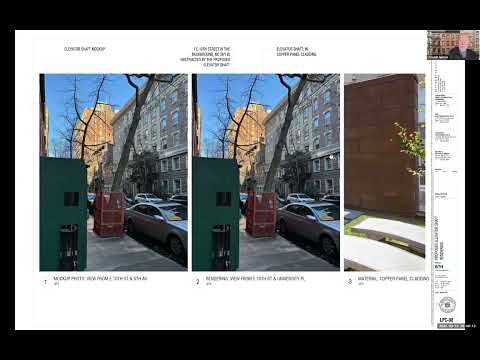
The project team said the rooftop bulkhead is largely set back from the front line of the building and would be clad in naturally weathered copper to patina over time. "The material of this proposed bulkhead is naturally weathered in copper," Theresa Ball of Baird Architects said during the presentation. "You do notice that in this view, it's visible, but it is visible along with other roof pop-ups and different buildings you see in the skyline." Ball and Gary Lennon represented the applicant.
Why it matters: the Landmarks Committee evaluates changes that affect visible historic fabric and the public streetscape. The committee focused questions on sight lines from Greenwich and Eleventh streets, the dimensions and materials of the elevator bulkhead, and whether restoration choices on the front façade should use painted wood windows or aluminum-clad units.
Details of the proposal and committee discussion
- Front façade: The team proposed restoring painted masonry/brownstone details on the street face and restoring a ground-floor stained-glass window. The applicants described replacing the top-floor windows to simplify divisions to four casement units rather than the five-plus-transom arrangement shown in a 1930s tax photo. Ball said the intent is to "restore it to what you see here." Committee members indicated a preference for true divided-light painted wood windows on the street-facing façade.
- Elevator and stair bulkhead: The applicant described the visible element as primarily the top of an elevator bulkhead. In plan the visible enclosure shown in the presentation is about 7 feet by 7 feet; the team said that element would be setback roughly 19 feet from the front façade and rise about 12 feet 6 inches above the roof. Ball noted that the stair bulkhead is largely invisible from public ways and that only the very top of the elevator bulkhead projects into sight lines. Committee members asked for exact dimensioning and confirmation of the material; Ball said the top would be copper to develop a patina.
- Rear yard work: The applicants showed drawings and photographs of a non-original bay window and a small shed within the 30-foot rear-yard setback that they propose to remove. They plan a contemporary double-height glazing insertion at garden level that would express the interior double-height space; the team said the glazed portion would be about 19 feet tall and that the upper floors' double-hung windows would be restored to wood. Ball described the rear sliding/operable doors as mechanized and motorized and said the double-height glazing would be expressed clearly as new.
- Use conversion: The applicants confirmed the building is "currently a multifamily house" and said the project includes a conversion to a single-family configuration. Theresa Ball stated the building "is currently a multifamily house," and later clarified the owner proposes a single-family use as part of the renovation.
Committee response and next steps
Committee members generally praised the front-fae7ade restoration concept and questioned details of visibility, materials and window configuration. Several members recommended painted wood divided-light windows (not snap-in grills or modern bright white paint) for the front. No formal vote was recorded in the public session; the committee planned to go into an executive session to draft a recommendation.
The application includes items that staff can handle at the staff-review level (for example the stained-glass restoration), while other elements (roof bulkhead visibility and rear-yard glazing) drew committee-level scrutiny that the applicant will address before the Board drafts formal language for its recommendation.