Get Full Government Meeting Transcripts, Videos, & Alerts Forever!
Get email alerts on the Land Use topic
No spam. Unsubscribe anytime.
Council upholds zoning approval for Toyota dealership after lengthy appeal; 80 heritage trees, screening and lighting remain points of contention
Summary
The City Council voted unanimously to uphold the zoning administrator’s approval of a new Toyota dealership and service center on Old Middlefield Way, rejecting an appeal from the adjacent Maravilla homeowners association that cited neighborhood compatibility, tree removals and lighting concerns.
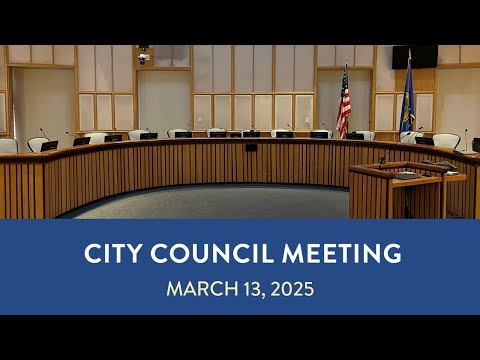
The Mountain View City Council on March 13 upheld a zoning administrator decision approving a new two‑story Toyota dealership and service center on Old Middlefield Way, rejecting an appeal filed by the nearby Maravilla homeowners association.
The project, proposed by Toyota Magnuson, would replace five existing parcels with an approximately 39,400‑square‑foot, two‑story dealership and rooftop vehicle parking. Staff and the zoning administrator found the proposed use consistent with the site’s General Commercial designation and the Commercial Services (CS) zoning. Assistant Community Development Director Amber Blasinski and Senior Planner Aki Snelling told the council the project would include about 210 parking stalls (including rooftop stalls for inventory and service vehicles), rooftop photovoltaic panels, new street trees and bioswales, and an enlarged parapet and trellised walls intended to screen vehicle storage from neighboring homes.
The appeal, filed on behalf of the adjacent Maravilla townhomes, argued the project did not fit the neighborhood’s scale and character, that removal of about 80 heritage trees (primarily redwoods) would be harmful, and that the project should not have qualified for a CEQA infill exemption. Appellants proposed specific mitigations including removing the illuminated portal feature, more substantial landscape screening and performance guarantees for landscaping, higher construction‑site dust controls, removal of a proposed employee roof lounge, and a revised construction schedule.
In the public hearing and subsequent deliberations the council heard detailed testimony from the applicant’s project manager, Danny Welch (Integrity Design Construction Services), who described neighborhood outreach and multiple design changes made in response to community input. Welch noted three neighborhood meetings and said the applicant had shifted the building, removed a rooftop employee lounge, agreed to expand five southern trees to 36‑inch boxes, moved the trash enclosure into the building, and agreed to work with staff on sign height. Staff said the project preserves 33 existing trees (including five mature redwoods on the southern edge), proposes 43 new trees on site and will pay in‑lieu fees for trees that cannot be planted on site given constrained planting areas. Staff also reported the project’s estimated annual sales tax benefit to the city at about $1.6 million.
Appellants and neighborhood speakers described the loss of tree canopy, concerns that trees shown on plans (trellises and vines) do not always mature in practice, fears about nighttime glare and light spill from rooftop operations, noise and traffic impacts, and the public‑safety risks of demolition and construction near residences. Environmental and neighborhood advocates asked the council to require stronger protections for existing trees and stronger enforceable requirements for landscape performance after construction.
Council discussion focused on whether the project met local land‑use rules and whether the staff analysis supported the CEQA infill exemption. After questions to staff and the applicant and further adjustments by the developer, Councilmember Showalter moved — and the council voted unanimously — to adopt a resolution upholding the zoning administrator’s environmental determination and approval of the development review permit and associated heritage‑tree removal permit. Councilmembers noted they had heard strong neighborhood concerns and encouraged the applicant to continue proactive coordination with neighbors on final signage, theft and noise mitigation, construction scheduling and post‑construction landscaping performance.
Why it matters: The decision allows a sizable commercial redevelopment on a corridor that abuts housing. The project illustrates typical municipal tensions between commercial tax‑base development and neighborhood priorities for trees, light and scale. City staff and the project team framed the approval as a redevelopment of a previously developed commercial site that will provide jobs, sales tax revenue and new stormwater treatment, while opponents emphasized canopy loss, scale and lighting impacts.
What comes next: The applicant must finalize plan details and permits (including separate signage approval) and satisfy conditions of approval. Neighbors and environmental groups said they will monitor implementation and maintenance of the planting plan; staff indicated in‑lieu tree fees will be used where on‑site planting is not feasible.