Get Full Government Meeting Transcripts, Videos, & Alerts Forever!
Get email alerts on the Historic Preservation Votes topic
No spam. Unsubscribe anytime.
Baltimore County Landmarks Preservation Commission approves two staff-recommended projects, denies Lutherville front-yard fence
Summary
At a virtual meeting, the Baltimore County Landmarks Preservation Commission approved two consent items and a rear-roof addition for a Relay-area house, declined a front-yard fence proposal in Lutherville after public objections, and noted two staff-approved historic tax-credit part 2 actions.
The Baltimore County Landmarks Preservation Commission (LPC) at a virtual meeting considered a set of consent items and several individual applications, approving two staff-recommended projects, approving a rear shed-roof over an existing deck after minor amendment, and declining a front-yard fence proposed for a Lutherville property.
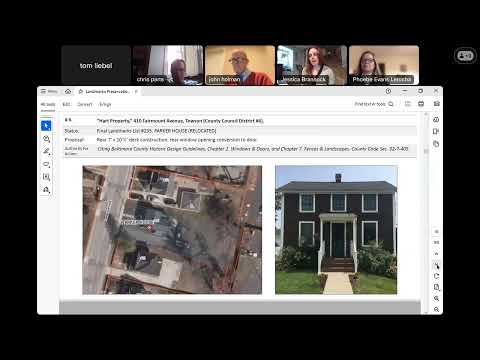
The commission approved two consent-agenda items: part 2, in-kind asphalt roof replacements for the Hathaway property at 4946 Twelfth Avenue in Relay (County Council District 1), and a 7-by-10.5-foot rear deck and altered rear opening for the Parker House at 410 Fairmont Avenue in Towson (final landmark No. 235, County Council District 6). The votes were taken by roll call and recorded in favor by a majority of commissioners present; staff cited the Baltimore County Historic Design Guidelines and County Code Section 30-27405 in the staff recommendations.
The commission also considered a resubmitted proposal for a new 10-by-24-foot shed roof over an existing rear open deck at 800 Francis Avenue in Relay, a noncontributing rancher in the Relay Historic District. Commissioners pressed for clearer documentation of the relationship between existing and proposed roof lines, flashing and downspout locations, and visibility from the adjacent, more heavily trafficked Rolling Road. The applicant clarified that the gap between the new roof and the adjacent cross-gable roof measures two feet (not two inches), and the commission approved the proposal with an amendment asking the owner to consider moving the support columns nearer the edges of the deck to avoid obstructing a doorway. The roll-call vote to approve the roof addition passed 8–3 (8 yes, 3 no).
On the Wheaton property at 207 West Seminary Avenue in Lutherville (contributing resource, Lutherville Historic District), applicants sought ex post facto approval for a 42-inch Gothic-style wood picket fence installed behind an existing hedgerow to address safety concerns. Staff recommended approval of the material and style and noted that the fence would be largely screened by hedging during the growing season; staff also reported receiving three letters in opposition. Commissioners debated historic precedent (hedgerows being a typical streetscape feature in parts of Lutherville) and public-safety rationale. A motion to approve the staff recommendation failed on a roll-call vote, 4–7 (4 yes, 7 no); the application therefore did not receive Commission approval and the applicants may revise and reapply.
Staff also reported two part 2 historic tax-credit approvals processed through the Maryland Historical Trust and staff review: the Miller property at 100 Fairfield Drive (Central Catonsville and Summit Park historic district) received part 2 approval for a new HVAC/heat pump and rehabilitation of a sunroom; and the Hoser Lock property at 722 Howard Road (Suburb Park historic district) received part 2 conditional approval for water-heater replacement, chimney and front-porch slate repairs, gutter replacement, exterior painting and a radiator-valve replacement. Both were reported as staff-approved items in the meeting packet.
Commission members reiterated procedural reminders to applicants: that certain exterior work requires LPC review before it is performed, that staff should be consulted early for guidance on eligible materials and submittal requirements, and that the Commission’s review focuses on materials, form, and visibility in the historic setting rather than private safety preferences. The meeting concluded with scheduling and procedural notes for the next LPC session.
Ending: The Commission’s decisions were primarily split between cases where staff found materials and placement consistent with guidelines and cases where commissioners concluded proposed changes would alter the historic streetscape or lacked sufficient documentation. Applicants denied or whose applications failed may revise materials and return with clearer drawings or additional mitigation measures for staff and LPC review.