Get Full Government Meeting Transcripts, Videos, & Alerts Forever!
Get email alerts on the Commercial Development topic
No spam. Unsubscribe anytime.
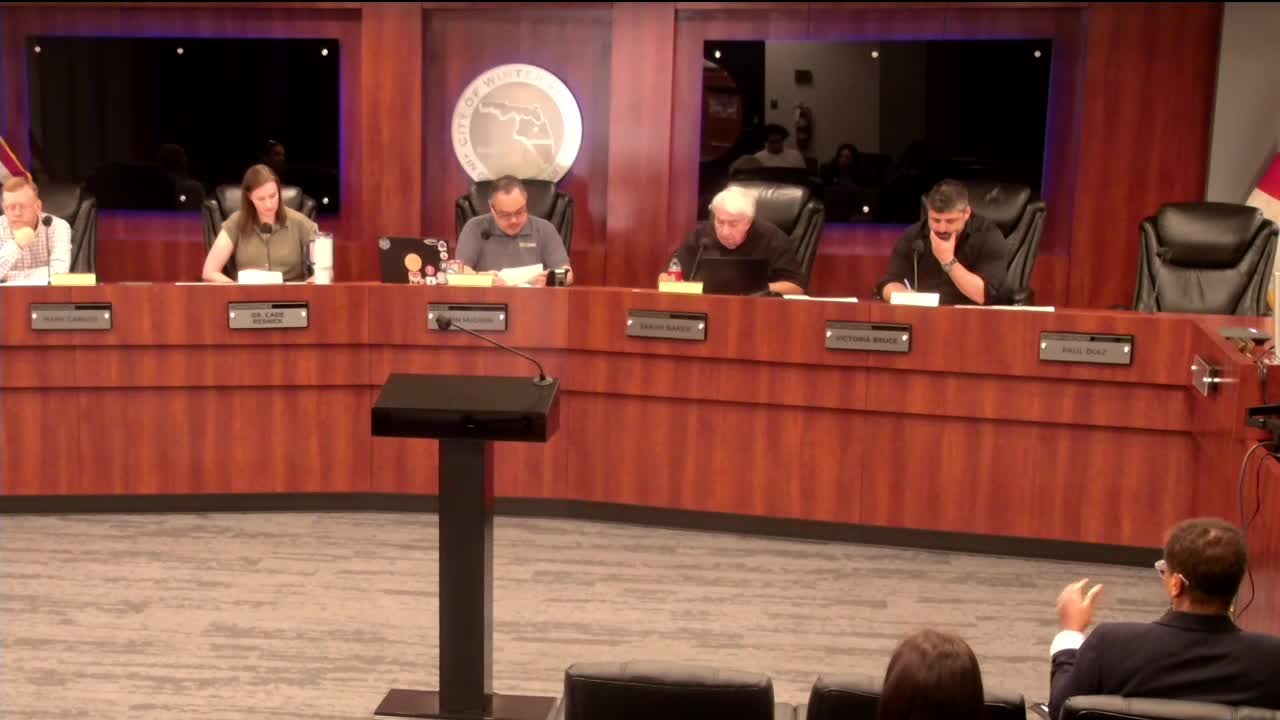
Planning board recommends approval for Human Bean drive-thru at Venetian Square
Summary
The Winter Springs Planning & Zoning Local Planning Agency on March 13 recommended city commission approval of a site plan, aesthetic waiver and development agreement for a 690-square-foot Human Bean drive‑thru at 260 E. State Road 434, adding conditions on parking dimensions, landscaping, crosswalk treatment and lighting.
The Winter Springs Planning & Zoning Local Planning Agency on March 13 recommended that the City Commission approve site plan, aesthetic-review waiver and a development agreement for a Human Bean coffee shop at 260 E. State Road 434 in Venetian Square.
Terilyn Rolle, director of community development, told the board the project sits on about 0.39 acres within the Venetian Square shopping center, is zoned C-1 (neighborhood commercial) and has received Florida Department of Environmental Protection clearances for water, sewer and stormwater. Staff recommended approval with conditions including execution of a development agreement; conformance to the presented exhibits; revised parking language; submission of color swatches to match the existing shopping-center palette; extension of proposed shrubs to the western property line; and a high‑emphasis crosswalk design. The board added a condition that, if outdoor seating is later provided, appropriate overhead lighting be installed for safety and shown on plans to the City Commission.
Applicant representative Kevin Hebert, civil engineer with MEI Partners, said the project uses existing drives and parking layouts and that the development will close one mid-aisle that had previously allowed bypass traffic. “We’re closing 1 of the mid aisles down with this development,” Hebert said, describing the change as intended to improve landscaping and control circulation. The proposed coffee shop is primarily drive-through with a walk-up window and an approximately 690-square-foot building.
Board members and staff discussed traffic flow and pedestrian safety. Several members raised concerns about vehicles cutting through the plaza from the FDOT frontage to access the drive-through, and asked for visual cues to warn drivers and protect pedestrians. A board member recommended a high‑emphasis crosswalk across the primary frontage aisle; staff and the applicant agreed to show that treatment on revised plans. The board also asked the applicant to coordinate with the Venetian Square landlord on exterior paint colors and to present color swatches at the City Commission review.
The board debated parking dimensions for three spaces adjacent to the building that are shown as 10-by-18 feet on site plans, with a two-foot sidewalk overhang that would effectively create a 10-by-20 footprint. The board voted to allow language in the development agreement counting a 2-foot overhang as part of a 10-by-20 parking space for those east-side stalls, rather than requiring the stalls to be reconfigured on the plan. Staff confirmed that the condition satisfies the intent of the parking-size requirement.
Other operational and design details discussed included: routing of solid-waste trucks using the bypass lane to service a dumpster on the north side of the property; placement of three additional trees and new shrub plantings to match the existing streetscape; a single service lane with substantial stacking capacity; and potential signage options. The applicant said some sign decisions (including potential monument sign placement on the Venetian Square monument) would be coordinated with corporate and the landlord and provided at the next review stage.
The board moved to recommend approval of the applications with the amended conditions; the motion passed unanimously in a roll-call vote. The recommendation now goes to the City Commission for final action. The applicant and staff said revised plans and the color swatches requested by the board will be submitted for the commission packet.