Get Full Government Meeting Transcripts, Videos, & Alerts Forever!
Get email alerts on the Zoning Code Update topic
No spam. Unsubscribe anytime.
Beaumont reviews public‑draft zoning code; council raises trees, parking and drive‑thru rules
Summary
City staff and Lisa Wise Consulting presented a public‑review draft of a comprehensive zoning code update March 13; councilmembers asked for clarifications on tree removal permits, downtown parking reductions, a proposed 1,000‑foot drive‑thru separation and timeline for finalizing the code.
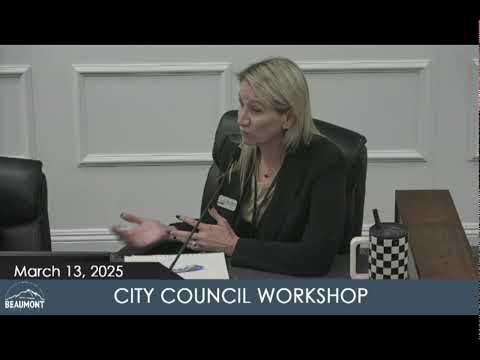
Beaumont City Council members and staff reviewed the public‑review draft of a comprehensive zoning code update at a March 13 workshop, with consultants from Lisa Wise Consulting describing proposed changes intended to implement the city's 2040 general plan and related policy documents and staff asking council for direction before formal hearings and adoption this spring.
The proposed code combines reorganized zoning chapters, new industrial design standards, updated parking standards, a tree preservation section, new director‑level permits and downtown zoning overlays. Stefano Riccichi, project manager for Lisa Wise Consulting, told the council, "we're getting toward the end of our public review period," and outlined a schedule that would move a public‑hearing draft to the planning commission and city council after staff consolidates comments.
Why it matters: the update would change what is allowed where in Beaumont, how new developments are reviewed, and how the city balances industrial aesthetics, parking demand and tree preservation. Staff said the code is intended to implement the 2040 general plan and several supporting plans including the housing element, the downtown revitalization plan and the parking management master plan.
Key proposals and clarifications
- Industrial design and interim uses: The draft adds industrial design standards aimed at improving façades, entrance orientation, landscaping and required employee open space. It also includes provisions for interim uses of vacant industrial buildings such as farmers markets.
- Parking and transportation demand management: The draft allows moderate reductions to required parking for many uses, proposes maximum parking limits in the downtown overlay, reduces some stall sizes, and expands shared‑parking, EV charging, bicycle parking and car‑share provisions. The consultants also proposed requiring a Transportation Demand Management (TDM) plan for new residential projects of 20 units or more to promote walking, biking and transit and reduce vehicle trips.
- Drive‑through and gas station spacing: The draft includes a 1,000‑foot separation for drive‑through facilities and for gas/service stations in downtown. Council Member White pressed whether that separation was practical, asking, "This would mean that we would never get a Lewis Center in Beaumont?" Staff said the separation language traces to the general plan and recommended changing a mandatory "shall" to a discretionary "should" to allow case‑by‑case justification at the planning commission.
- Tree preservation and permits: The draft introduces a tree preservation section aimed at protecting mature front‑yard trees. Carol Kuebrik, the staff member who presented the report, summarized exemptions and procedures and the council sought clarity on how the rule would apply to projects already entitled and to private homeowners. Kuebrik confirmed that projects with existing entitlements are grandfathered and said the tree removal application requires replacement in many cases. She also noted the city regulates front‑yard trees and that some smaller or hazardous trees would be exempt.
- Administrative streamlining: The draft creates a minor use permit and a temporary use permit that can be approved at the director level (rather than requiring planning commission hearings), consolidates several plot plan types into a minor and a major plot plan, and introduces a new numbering convention for Title 17 to ease future amendments.
Council concerns and staff responses
Council members repeatedly returned to tree rules and practical effects on homeowners. Council Member Fenn asked whether the permit process could make a parcel unbuildable and whether relocation or replacement would be required; staff said the code can be drafted to avoid making small projects unbuildable and that large entitled projects remain subject to their existing conditions of approval. Council Member Martinez said the existing two‑tree requirement for residential lots may be "a little bit outdated" given drought and maintenance concerns and said he was "open to removing that provision." Kuebrik said planning staff can propose alternative language and will circulate examples used in recent specific plans.
On drive‑through spacing and downtown parking, staff recommended flexibility: drive‑throughs are already processed as conditional uses and staff said changing mandatory spacing to a guideline would allow justifications for particular shopping centers.
Process and timeline
Staff said the public‑review period was open and that the public comment period was scheduled to close March 17, 2025. Kuebrik told the council staff has held office hours on Monday afternoons during the review period and will consolidate council and public comments for the consultant. Riccichi and staff estimated the consultant would need about three weeks after receiving consolidated comments to prepare the public‑hearing draft; staff then plans to schedule hearings with the planning commission and city council this spring. No formal votes were taken at the workshop.
What remains unresolved
Council members asked staff to revisit: (1) the practical mechanics of the tree preservation and replacement requirements for homeowners and gated communities; (2) the half‑space downtown parking standard and whether it will create spillover parking on narrow adjacent streets; (3) final language on drive‑through separations; and (4) cross‑references to other code chapters (for example, the outdoor lighting ordinance in chapter 8.5 and subdivision rules in chapter 16). Staff said those items and council comments would be compiled and returned in the next draft.
Next steps
The council set an internal two‑week window for members to submit comments; staff will send a reminder and then deliver consolidated comments to Lisa Wise Consulting. The consultant expects roughly three weeks to prepare the public‑hearing draft after receiving that consolidated input, after which planning commission and council hearings will be scheduled. The public‑review period for the current draft is set to close March 17, 2025.