Get Full Government Meeting Transcripts, Videos, & Alerts Forever!
Get email alerts on the Zoning topic
No spam. Unsubscribe anytime.
Beaumont reviews draft comprehensive zoning code update; public review period to close March 17
Summary
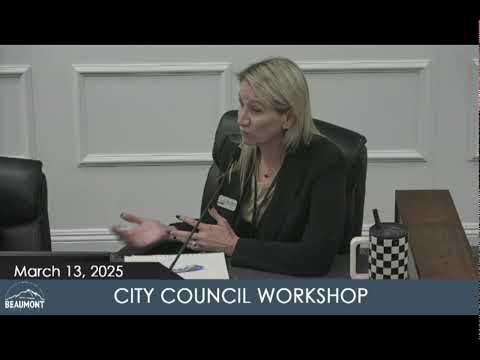
Beaumont City Council reviewed a public-review draft of a comprehensive zoning code update at a March 13 workshop, hearing a presentation from the city's planning staff and consultants and directing staff to compile council comments for the next draft and upcoming public hearings.
Beaumont City Council reviewed a public-review draft of a comprehensive zoning code update at a March 13 workshop, hearing a presentation from the city's planning staff and consultants and directing staff to compile council comments for the next draft and upcoming public hearings.
The draft, prepared by Lisa Wise Consulting and presented by project manager Stefano Riccichi, is intended to implement the city’s 2040 general plan and related policy documents. The update would reorganize Title 17 into five divisions, add industrial design standards, revise parking requirements, create a tree-preservation process, add a minor use permit to streamline some approvals and propose overlays and map insets for downtown.
Officials and staff described the project as the culmination of a public-review period that began after an administrative draft and a planning commission study session. “We are happy to be here for the third study session for this project, and this is the city's comprehensive zoning code update,” Riccichi told the council as he opened the presentation. Staff said the public review period is scheduled to close March 17; after city staff consolidate comments the consultant expects about three weeks to prepare a public‑hearing draft for the planning commission and then city council.
What the draft would change - Industrial design standards: The draft adds building‑entrance orientation, facade‑transparency requirements, site‑aesthetics measures and additional landscaping, loading and employee‑break‑area standards for large industrial projects. The code would also allow interim uses for vacant industrial buildings such as farmers markets or temporary events.
- Parking and transportation demand management (TDM): The draft proposes moderate reductions in required parking for many uses, maximum parking limits in downtown to support walkability, smaller stall dimensions in some cases and expanded TDM requirements. Planning staff said the draft would require a TDM plan for residential projects of 20 units or more. Councilmember Elizabeth Martinez asked staff to clarify that TDM is a separate emphasis from parking minimums: staff said parking requirements remain in the code but TDM promotes walking, biking and transit.
- Drive-throughs and gas stations: The draft includes a 1,000‑foot separation provision for drive-through fast‑food restaurants and for gas/service stations in the downtown overlay. Staff told the council they will recommend changing mandatory language to guidance (from “shall” to “should”) to preserve flexibility for large, integrated shopping centers and because drive-throughs are processed as conditional use permits.
- Tree preservation: The draft creates a tree‑removal permit and a tree preservation section intended to protect mature trees. Staff described exemptions for hazardous or dead trees and for trees under 12 inches diameter at breast height (DBH). Council members queried how the rules would affect small infill lots versus large vacant parcels; staff said projects entitled before adoption would be grandfathered and that tree relocation could be considered where feasible. Planning staff also said the tree removal application is free but requires replacement in front‑yard situations.
- Use‑specific standards and other items: The draft contains updated rules for accessory dwelling units (ADUs), accessory structures, home occupations, outdoor dining, temporary uses, and drive‑through design (landscaping, pedestrian walkways). The draft retains a 25% lot coverage cap for accessory structures (building permits are not required for structures under 120 square feet) and states ADUs are not subject to that lot‑coverage limit. It also references state laws cited in the draft, including SB 9 and Assembly Bill 98, where relevant.
- Administration and permits: The update would create a director‑level “minor use permit” to replace some conditional or administrative review processes, consolidate multiple plot plan types into minor and major plot plans, and use a new numbering convention to ease future amendments.
Council concerns and staff responses Council members raised multiple implementation and clarity questions during the discussion. Councilmember Fenn asked whether the tree permit process could make small infill lots effectively unbuildable; staff said the code can be drafted to provide exemptions or mitigation options and noted large entitled projects are grandfathered.
Councilmember White said he was “a little concerned with the thousand foot separation between drive thrus” and noted the practical effect on commercial centers; planning staff said the provision originated in the general plan and recommended changing the text to allow flexibility in implementation. Martinez urged rethinking the “shade tree” requirement given drought conditions; staff said the provision currently requires one on-site tree plus a street tree for residential subdivisions but that specific plan amendments and exceptions have already been approved in some recent developments.
Several council members asked about lighting and the city’s outdoor‑lighting ordinance (chapter 8.5). Staff told the council chapter 8.5 and the subdivision ordinance (chapter 16) are separate code sections that will require subsequent updates; the zoning code will cross‑reference existing lighting standards for new projects. Councilmembers also asked staff to consider parking spillover on narrow residential streets if downtown densities increase.
Procedural next steps and outreach Staff asked council members to submit written comments so staff can consolidate them for the consultant; the council agreed to a roughly two‑ to three‑week window for returning comments and for the consultant’s subsequent three‑week revision period. Planning staff also said they will expand outreach to business organizations, including the Chamber of Commerce and BIA, and will post a summary of the meeting and the consolidated comments publicly.
Closed session and public comment The council met in closed session before the workshop for a conference with legal counsel regarding potential initiation of litigation under Government Code section 54956.9(d)(4). City staff reported out that the closed session covered two potential cases and that “there was no reportable action.” Staff also reported there were no callers or written public comments for the workshop’s public‑comment period.
What remains unspecified The draft contains several provisions where details remain to be finalized in later drafts or hearings: exact parking ratios by use (some were described as “moderate reductions”), final tree‑replacement standards, preferred species or street‑tree lists, the exact text change replacing “shall” with “should” for drive‑through spacing, and the timing and sequencing for revisions to chapter 8.5 and chapter 16. The final public‑hearing draft will reflect consolidated council and public input and staff responses.
The council will receive a written summary of the March 13 workshop; staff asked council members to provide any focused edits or questions they want addressed in the consolidated comment package. After staff consolidates comments and the consultant prepares the public‑hearing draft, the item will return to the planning commission and later to the city council for adoption consideration in spring 2025.