Get Full Government Meeting Transcripts, Videos, & Alerts Forever!
Get email alerts on the Zoning Objective Design Standards topic
No spam. Unsubscribe anytime.
Solvang holds workshop on objective design standards and sign rules for village R3 lots
Summary
A special joint meeting of the Solvang Planning Commission and Design Review Committee on March 13 focused on how to apply objective design standards to R3 (high‑density residential) lots in the Solvang village design district and on potential changes to the city’s sign code.
A special joint meeting of the Solvang Planning Commission and Design Review Committee on March 13 focused on how to apply objective design standards to R3 (high‑density residential) lots in the Solvang village design district and on potential changes to the city’s sign code.
At the start of the meeting, Chair Williams called the workshop to order at 6:04 p.m. Staff member Rafael (staff) led most of the presentation and described the session as “a participatory workshop,” asking the public and commissioners to respond to polls via a QR code or menti.com. Rafael said the workshop followed feedback from a summer 2024 business survey and council direction to address specific aspects of objective design standards in the R3 zone.
The meeting centered on two connected issues: whether certain R3 lots should be included in the village design district and how to write objective standards that ensure new residential projects are visually consistent with neighboring properties in the village. Rafael explained that recent state law changes — citing the Housing Accountability Act — limit a city’s ability to deny or condition residential projects on subjective design grounds unless a project causes a specific adverse impact on public health or safety demonstrated by objective standards. That constraint, staff said, is a primary reason the city is pursuing objective standards for the village.
Rafael walked commissioners and the public through an interactive quiz to illustrate what counts as an objective standard. He noted that a “minimum front setback between 6 and 10 feet” is an objective standard because it is quantifiable and verifiable with a tape measure, while vague phrases in the old code were not objective and were removed in the 2024 zoning ordinance update.
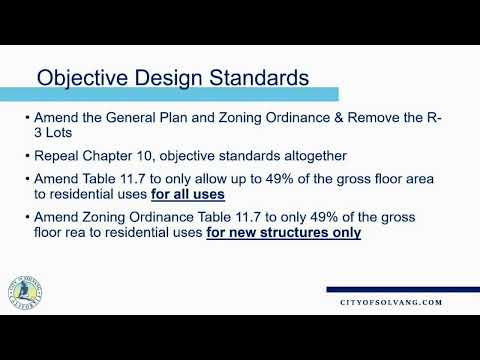
The presentation summarized three policy options the city can pursue: - Amend the general plan and zoning ordinance to remove the R3 lots from the village design district (thereby not applying the village’s objective design standards to those parcels). - Repeal or substantially revise the village objective standards altogether. - Amend Table 11.7 of the zoning code to allow up to 49% of gross floor area to be residential in buildings in the district, a change staff warned could limit flexibility for property owners seeking to convert upper floors to commercial uses.
Rafael cautioned that allowing 49% residential in all buildings could “take away the flexibility of existing property owners to potentially convert upstairs vacant offices or spaces” and reduce infill options the general plan was designed to encourage. He also said the city retains the ability to use subjective standards for buildings that are predominantly commercial (for example, more than 51% commercial by gross floor area), but that mixed‑use projects that are majority residential would be subject to objective rules.
Throughout the session staff used images of recent projects and a word cloud generated from participant responses to illustrate community preferences — words appearing prominently included “friendly,” “quaint,” “Danish,” and “history.” Staff reported 49 responses to the interactive exercise during the meeting.
No formal motions or votes were taken at the workshop. Commissioners and staff discussed next steps for drafting code language and possible changes to the city’s design handbook and sign regulations; staff said further ordinance work would be required if the commission recommends any of the three options.
The meeting included reminders that the objective‑standards work stems from the 2024 zoning ordinance update and a June 2024 Planning Commission recommendation to include certain parcels in the village design district. Staff repeatedly framed objective standards as a starting point that can be refined, for example by adding clearer color‑palette guidance, but said any final rules must comply with state law limitations identified during the presentation.
The workshop closed with staff indicating that the outcomes would inform future code amendments and that additional drafts and hearings would follow the DRC and Planning Commission review.