Get Full Government Meeting Transcripts, Videos, & Alerts Forever!
Get email alerts on the Zoning Design Standards topic
No spam. Unsubscribe anytime.
Solvang workshop considers 51/49 commercial-residential split to preserve design-review control while allowing upstairs housing
Summary
City planning staff and commissioners discussed amending zoning ordinance 7.7 to limit new structures to 49% residential use while allowing adaptive reuse of existing buildings above ground-floor commercial, a change staff says would preserve Design Review Committee control over village appearance while easing infill housing conversions.
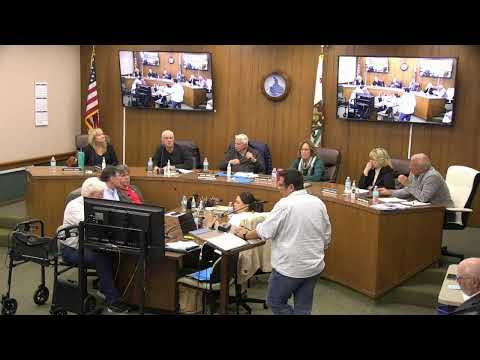
City planning staff and members of the Design Review Committee and Planning Commission met in a February workshop to consider changes to Solvang’s Village Design District that would preserve the committee’s subjective design-review authority for commercial projects while allowing greater flexibility for residential conversions above storefronts.
Planning staff proposed amending zoning ordinance 7.7 so new structures would be limited to a maximum of 49 percent residential gross floor area, while existing buildings converted for adaptive reuse could be allowed to exceed that limit. Rafael, a city planning staff member leading the presentation, said: “If it’s a project that’s 51% commercial, you can use subjective standards. But if it’s a project that’s 51% residential … you cannot.”
The proposal aims to thread a narrow path between state legal requirements that push residential projects toward objective review and local goals to retain the Design Review Committee (DRC) role in shaping village character. Rafael told the panel that an amendment limiting new construction to a 51/49 commercial-residential split would “allow[ ] for adaptive reuse of our buildings on the second and third floors, but our new structures would be limited to 49 max, which will then allow[ ] it to be subjective.”
Why it matters: state law requires more objective standards for residential projects, which can reduce the DRC’s latitude to require design changes. Commissioners and staff said the carve-out would encourage infill housing and upstairs residential conversions while keeping new buildings subject to objective design rules.
Key points from the discussion
- Scope: Staff clarified the change would apply across the entire Village Design District DD1, including properties zoned R-3 within that district. Rafael said the carve-out under consideration would be “for new structures” only; existing buildings undergoing adaptive reuse would be treated differently.
- Existing code and thresholds: Staff noted an existing objective-review threshold that already affects projects: “currently, the way it's written today, it basically, if it’s 500 square feet or over, it's gotta go to DRC,” Rafael said. That 500-square-foot threshold triggers objective design standards for individual building additions or new elements.
- R-3 special case: Commissioners said the narrow R-3 multifamily overlay at the west end of Copenhagen Street prompted much of the debate. Staff explained that several small R-3 lots had been rezoned in past years with overlays that allowed vacation rentals and other nonstandard uses, producing the present complexity.
- Legal and policy constraints: Multiple speakers emphasized state legal limits on subjective review for residential development. One commissioner summarized: “You can't under state law” apply subjective standards to predominantly residential projects, prompting the 51/49 discussion as a legal workaround to preserve DRC input on design when the commercial share is dominant.
What was not decided
The workshop elicited direction, not a final policy. Staff will draft ordinance language and return to the council and DRC for further review. No formal motions or votes were taken at the workshop.
Outlook
Staff said the city council has budgeted funds for a consultant to craft objective standards across other multifamily zones (R-2, R-3) as required by the housing element, and staff will bring back proposed ordinance language and implementation details for further public review and council direction.