Get Full Government Meeting Transcripts, Videos, & Alerts Forever!
Get email alerts on the Accessory Structure Commercial Use topic
No spam. Unsubscribe anytime.
Commission denies variance for accessory structure used as cabinet shop at Arnold Mill Road property
Summary
The planning commission denied a variance request for an accessory structure at 614 Arnold Mill Road after neighbors said the metal building was constructed without proper permitting, produces noise and is used for commercial cabinet-shop activity.
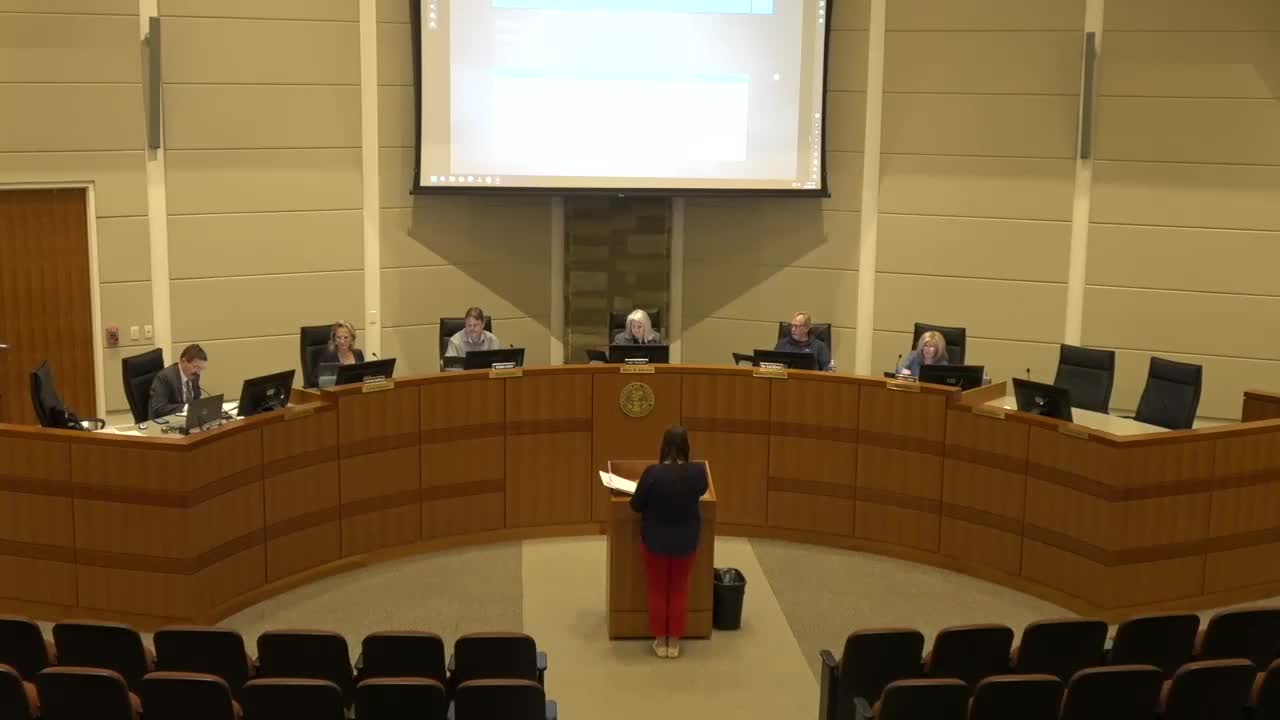
Cherokee County planning commissioners denied a variance request from property owner Jeronimo Vasquez to retain an accessory structure at 614 Arnold Mill Road that exceeded size, height and materials limitations; the denial followed neighbor testimony alleging the structure is being used for commercial cabinet-shop activity.
Staff described the lot as 1.5 acres in R40 single-family residential zoning and noted the applicant’s primary house is about 2,128 square feet. The applicant sought a roughly 1,500-square-foot accessory structure and a height variance; staff said the proposed metal building could be painted or trimmed to be more compatible but flagged ordinance requirements in Article 5, Section 5.6 on size, height and compatible materials.
Applicant representative Ray Mercado said the structure’s peak is about 20 feet and that it stores power tools, plywood and work materials for construction work; he characterized the structure as removable on paperwork and said occupants use it for work storage tied to off-site construction projects. Neighbor Janet Milton, who lives next door, said the building was erected quickly, that its bay doors face her house, and that she regularly hears machinery noise from inside the structure — including late evening and weekend work — and has observed frequent vehicle activity. Milton also said the building was sited close to the property line and that she was not given notice before it was constructed.
Commissioners asked about the timing of the concrete slab and whether the building had been permitted; staff and the applicant said the slab was poured first and the metal structure placed on top, and legal compliance with permit requirements could not be confirmed during the hearing. Commissioners noted neighbor concerns about noise, location and commercial use; one commissioner remarked that the building appears to be actively used as a cabinet shop.
After discussion, the commission voted 5–0 to deny the variances. The record shows the applicant indicated a willingness to paint or trim the structure and to install screening, but commissioners concluded the existing structure and activities were not appropriate under the residential zoning without formal approval.