Get Full Government Meeting Transcripts, Videos, & Alerts Forever!
Get email alerts on the Residential Development topic
No spam. Unsubscribe anytime.
Baltimore County DRP disapproves 7801 Ruxwood Road design; asks for stronger landscaping and smaller footprint
Summary
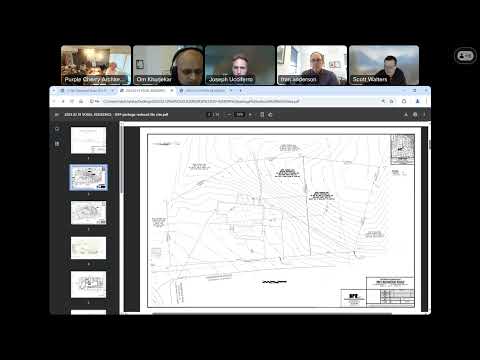
The Baltimore County Design Review Panel on March 12, 2025 voted to disapprove a design submission for a new single-family house at 7801 Ruxwood Road and asked the applicant to resubmit with a detailed landscape plan addressing screening, foundation plantings and the home’s size and proximity to the private road.
The Baltimore County Design Review Panel on March 12, 2025 voted to disapprove a design submission for a new single-family house at 7801 Ruxwood Road and asked the applicant to resubmit with a detailed landscape plan addressing screening and foundation plantings and with changes that respond to concerns about the home’s size and proximity to the road.
The panel’s decision followed public comment from immediate neighbors and a written submission from the neighborhood association raising concerns about stormwater runoff, the scale of the proposed house on a legally undersized lot, and removal of mature trees. The project covers two legal lots of record that the applicant has not yet combined; planning staff and the applicant acknowledged the proposal will require variances from Baltimore County for front, side and rear setbacks.
Why it matters: neighbors said the proposed structure would substantially increase impervious coverage and change the private lane’s streetscape. The DRP’s review is advisory to county agencies that will permit or require changes during the formal site-plan and zoning variance process.
Project and neighborhood concerns
Kathy Purple Cherry of Purple Cherry Architects presented the proposal on behalf of the property owner, describing a rotated footprint and a three-level design that uses the site grade to expose a lower level at the rear. Cherry said the proposed home is intended to be “very traditional, conservative looking” and that the submission reflects material and massing choices meant to relate to the surrounding houses.
Neighbors and the Ruxton‑Riderwood Improvement Association told the panel they support high-quality materials but remain concerned about scale and runoff. David Owens, a board member of the Ruxton‑Riderwood Improvement Association, summarized meetings between the applicant and adjacent property owners and said the new home’s footprint “has a ground footprint of 5,889 square feet, which is 20% of the lot,” and that the increase in building coverage will “significantly add to the impervious area of the lot and will exacerbate the existing stormwater runoff issues.”
Other speakers raised related concerns: Martha Cahill (7715 Ruxwood Road) said she is “very worried about changing the drainage” and described the neighborhood’s existing private-drainage arrangement; John McSherry (7824 Ellingham Road, immediately behind the property) called the rear elevation visually imposing, saying the new rear elevation will be about “43 feet above the rear grade level”; Bo Lewis (7805 Ruxwood Road) and other neighbors said mature trees currently providing a buffer appear likely to be removed if the proposed garage footprint is built; and Rebecca (Becky) Mowbray (7714 Ruxwood Road, across the street) told the panel that planting evergreens at one corner would “create a very dangerous blind spot” on the narrow private road.
Panel discussion and direction
Residential reviewer Mr. Anderson complimented the architects’ execution but said the house “is too close to the road as it relates to the neighborhood and the character of that street,” and asked for a more developed landscape plan showing species, sizes and which existing trees would be preserved. Mr. Kurjikar, Mr. Walters and other panel members echoed requests for a clearer planting schedule, additional foundation and ground‑level plantings to soften exposed stone walls, and further study of siting alternatives to reduce the house’s apparent scale from adjacent lots.
Planning staff reiterated that the DRP is advisory and that zoning setbacks and stormwater management will be addressed through the county permitting and variance process; Jennifer (Planning Department staff) said applicants commonly come to the DRP before filing for zoning relief because DRP recommendations can affect any subsequent variance application.
Formal action
Mr. Anderson moved to disapprove the submission and to ask the owner to resubmit with (1) a detailed landscape plan to address screening and foundation plantings, (2) design changes that respond to the panel’s concerns about the house’s size relative to the lot, and (3) reconsideration of the home’s proximity to the private road. The motion was seconded and, by voice vote, the panel carried the motion (motion carries). The DRP did not approve the design as presented.
Next steps
The applicant indicated they have met with neighbors and said they would review the comments before deciding whether to revise the design or withdraw the application. The DRP’s recommendations are advisory; the applicant will still need to pursue formal variances from Baltimore County for the reduced setbacks and obtain county approvals for stormwater management and related code requirements. The panel said the project may be brought back for another DRP review if substantial design changes are made after county review.
Ending
The panel closed the matter and adjourned the meeting. The applicant and community were encouraged to continue discussions and to provide the DRP with a more detailed landscape plan and revised siting options if they return for further review.