Get Full Government Meeting Transcripts, Videos, & Alerts Forever!
Get email alerts on the Zoning Land Use topic
No spam. Unsubscribe anytime.
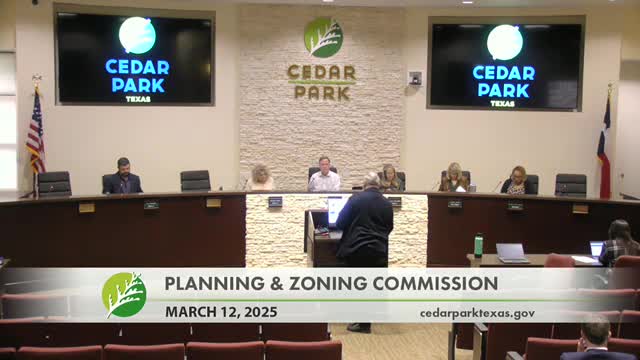
Cedar Park planning commission denies future land-use change and rezoning for Scottsdale Crossing site
Summary
The Planning and Zoning Commission voted to deny a developerrequest to change the future land-use designation and rezone a 9.2-acre site along U.S. 183 Toll Road from general business to light industrial after neighbors and the commission raised traffic, compatibility and notice concerns.
On the evening of a March 2025 meeting, the Cedar Park Planning and Zoning Commission voted to deny a proposed amendment to the city—s future land-use map and the associated rezoning for a 9.2-acre site along the U.S. 183 Toll Road near Scottsdale Crossing.
The petitioner sought to amend the future land-use designation from regional office/retail commercial to industrial manufacturing and to rezone the parcel from General Business (GB) with a conditional overlay to Light Industrial (LI) with a conditional overlay to support a two-building, Class A business park. Dustin Henry, development services staff, told the commission the project concept shows two buildings totaling roughly 107,000 gross square feet and would support office, warehouse and light industrial uses. He recommended approval of the LI conditional overlay only if the future land-use change were approved.
The applicant, Drew Raffel, described outreach to neighbors and said the developer had proposed a set of restrictions in a conditional overlay and a separate restrictive covenant to address neighborhood concerns. Raffel said the site is bisected by a fire/emergency access easement and has additional drainage and water-quality easements that constrain building placement. John Lueders of Holt Lunceford, the developer, said the intent was to produce a high-quality —commercial flex— product to attract tenants that otherwise could not locate under the current GB zoning.
Residents and nearby businesses opposed the change. Richard Settle, speaking for James Avery, said the company had an economic development relationship with the city and expected office-oriented neighbors; he called the proposal —speculative zoning— aimed at improving marketability rather than responding to a defined need. Neighbors and the Scottsdale Crossing Homeowners Association raised similar concerns, pointing to truck traffic and safety on the Toll Road access, potential loading docks and light and noise impacts on adjacent homes.
Commissioners questioned whether the conditional overlay and the developer—s private restrictive covenant would adequately address the concerns. Henry told the commission the restrictive covenant would be a private agreement enforceable between parties but not by the city.
After discussion, Commissioner Donnell moved to deny the future land-use petition (item C-1); Commissioner Snead seconded. The motion passed on roll call vote, 5-1 (Commissioner Bradford Brown voted no). The commission then voted 6-0 to deny the rezoning request (item C-2) on a motion by Commissioner Wernicke and a second by Commissioner Reese.
The commission record shows the conditional overlay the applicant proposed would have included: a 50-foot maximum building height (with a 35-foot limit for portions of buildings within 100 feet of single-family property lines), a restriction that loading dock doors be located at least 200 feet from single-family property lines, and a 20-foot maximum height for exterior light fixtures (the code default is 25 feet). The staff report also noted the site abuts Blockhouse Creek floodway/open-space and an existing drainage easement of varying width (roughly 100 to 200 feet) immediately east of the site.
Because the future land-use amendment failed, the zoning request could not proceed. No development approvals were granted at the meeting.
Votes at a glance
- Future land-use amendment (item C-1): Motion to deny by Commissioner Donnell; second Commissioner Snead. Vote: Ayes 5, Noes 1. Outcome: Denied. - Rezoning (item C-2): Motion to deny by Commissioner Wernicke; second Commissioner Reese. Vote: 6-0. Outcome: Denied.
Why it matters
The commission—s action preserves the parcel—s existing future land-use designation and GB zoning, maintaining the city—s intent for office/retail-type development on a high-visibility corridor. Neighbors said that outcome protects the James Avery campus and nearby homes from higher-intensity industrial uses and larger trucks that they said would pose safety and compatibility risks.
What happened next
Staff noted the pair of items will move to City Council for consideration at their upcoming meeting; because the P&Z recommended denial, Council will see the applications with the commission—s recommendation and public testimony in the record.
Speakers quoted in this article are drawn from the meeting record.