Get Full Government Meeting Transcripts, Videos, & Alerts Forever!
Get email alerts on the Parks Design topic
No spam. Unsubscribe anytime.
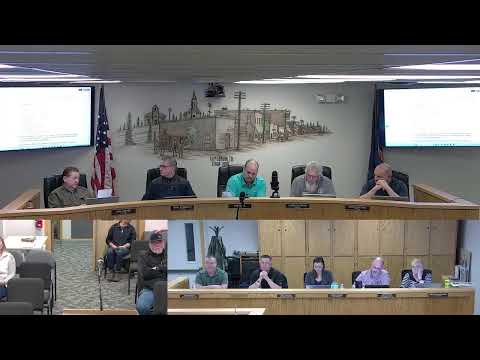
Rathdrum council approves conceptual City Hall Park plan; staff to phase construction based on funding
Summary
Council approved a conceptual plan for a new City Hall Park and campus with features including a band shell, vendor spaces, playground, skate park and phased infrastructure; staff said high-cost amenities will be implemented as funding becomes available.
The Rathdrum City Council voted to approve the conceptual design for the new City Hall Park and campus, clearing the way for staff to develop phased budgets and move toward procurement for early infrastructure work.
Parks staff presented the concept and summary of public outreach, telling the council that more than 100 residents responded to surveys that guided priorities. "We put out a park design. We had quite a few responses. I think we had over a hundred people respond," said Eric, the parks staff member presenting the plan. Staff described a north-to-south layout that places a storage building and band shell at the north end, vendor spaces and a large pavilion with restrooms near the center, and playground and skate-park facilities toward the south.
The presentation noted parking configuration that includes about 67 public stalls in a round area and additional parking to the west. Staff described an access strategy that would restrict staff entry to a north-side storage area with a gate and would survey residents on Harmony Street before providing a new neighborhood connection to limit on-street parking impacts.
Staff highlighted cost estimates for amenities and said the first phase will focus on infrastructure. "All of this stuff costs a lot of money. The playground equipment that we're looking at... Over a quarter of a million dollars. The skateboard park, our first estimate that we got was around $750,000," Eric said. He said primary early work would include irrigation, pathways and the pavilion with restrooms, while higher-cost items would be added as funding is identified.
Council members asked questions about specific features, reader-board placement and how frontage improvements relate to future commercial parcels. Staff said the roadway to Lancaster would be built as part of future development frontage improvements and that city code requires water, sewer and access to parcels at development. "Those pathways and frontage improvements are required at the time of development for those future development properties," staff said.
A motion to approve the City Hall Park design concept was made and seconded and recorded as passing in roll call. Following the approval, staff said they will return with budget and phasing options and pursue grant and other funding sources to add amenities in later phases.
The conceptual plan also reserves space for a future community center and a location for the city Christmas tree outside City Hall. Staff indicated the design remains adaptable for future inclusion of basketball or pickleball courts if demand and funding warrant them.