Get Full Government Meeting Transcripts, Videos, & Alerts Forever!
Get email alerts on the Rooftop Patio topic
No spam. Unsubscribe anytime.
Commission offers preliminary feedback on rooftop patio concept at 28 Bubbles Avenue
Summary
Commissioners provided design guidance on a conceptual application to add a rooftop patio at 28 Bubbles Avenue, flagging concerns about water intrusion, structural support, roof access, visibility and compatibility with adjacent row houses; staff discouraged rooftop planting and recommended minimal, unobtrusive railings if the project advances.
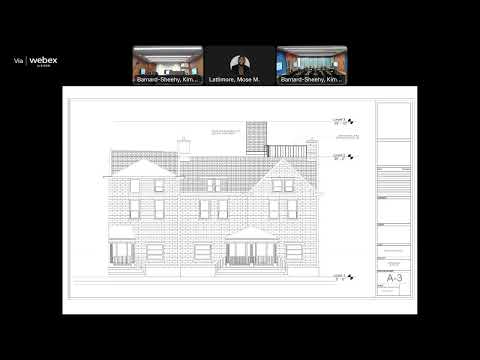
The Historic Preservation Commission discussed a conceptual application to create a rooftop patio on the rear half of the third-floor flat roof at 28 Bubbles Avenue and provided preliminary feedback to the absent applicant.
Staff summarized that commissioners wanted section drawings through the proposed furniture area, clarification on whether the parapet or dormer would be visible from the front of the building, and details on how access to the roof would be achieved. The proposal referenced rooftop terraces at a nearby 14110 Bubbles Avenue as inspiration, but staff noted that those buildings were non-historic and included terraces in original construction — a different context from retrofitting a historic row house.
Commissioners repeatedly cautioned about water intrusion and roof framing: staff generally discourages rooftop planting that could increase water and load risks and recommended detailing how additional loads would be supported if the roof framing will carry a terrace. Commissioners suggested using low-profile, black metal railings that minimize visibility from the right-of-way and encouraged the applicant to provide accurate site and elevation drawings if the project comes back for action. One commissioner said a roof hatch or skylight-type opening might be preferable to large structural alterations but noted that any opening must be detailed to prevent leaks.
Because the applicant was not present and several technical questions remain about framing, flashing, railing design, and visibility from the street, staff advised the commission that the matter should return once the applicant supplies more detailed drawings and structural information.