Get Full Government Meeting Transcripts, Videos, & Alerts Forever!
Get email alerts on the New Construction topic
No spam. Unsubscribe anytime.
Commission approves design for new duplex at 74 West Starke Avenue with conditions
Summary
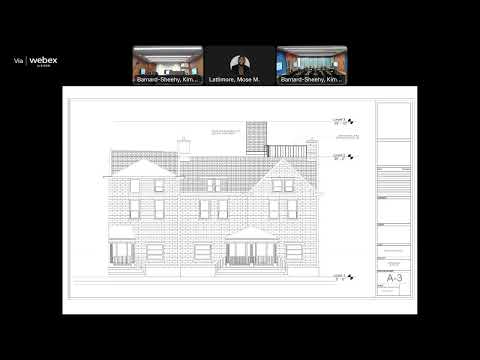
The commission voted to approve a new 2.5-story duplex with a three-car garage at 74 West Starke Avenue, conditioning approval on modifying the front gable to a hip roof and sending final roof/landscape details to staff for final approval.
The Historic Preservation Commission approved a Certificate of Appropriateness for a proposed two-and-a-half-story duplex at 74 West Starke Avenue, with the condition that the project modify a front gable to a hip roof and submit the adjusted plans and final landscape details to staff for review.
Applicant Kerrick Sheryl presented updated drawings and material selections; staff noted the submission was revised to label building materials and add a full porch section drawing. The commission and staff discussed whether the rear unit should match the front or read as an addition, whether three garage doors are appropriate for the context, and several zoning variance items that had been submitted separately. Staff recommended approval pending submission of clarifications and final drawings prior to issuance of a certificate, citing city code sections addressing new construction and alterations.
Commissioners favored a hip roof on the front elevation to better fit the street context and directed the applicant to provide final roof framing and porch-rail details to staff. Landscaping was split out: commissioners approved the architecture and required that landscaping be submitted later as a separate application or returned to staff for final review. The motion to approve included the conditions that final plans incorporating the hip roof be provided to staff and that landscape plans come back for final approval; the motion carried.