Get Full Government Meeting Transcripts, Videos, & Alerts Forever!
Get email alerts on the Affordable Housing topic
No spam. Unsubscribe anytime.
Committee approves final PUD plans for 55-unit affordable housing at Mayfair Collection
Summary
The Wauwatosa Community Affairs Committee approved final planned unit development (PUD) plans for a 55-unit, 4-story tax-credit housing building at 11450 W. Burleigh St., contingent on standard conditions and later financing awards.
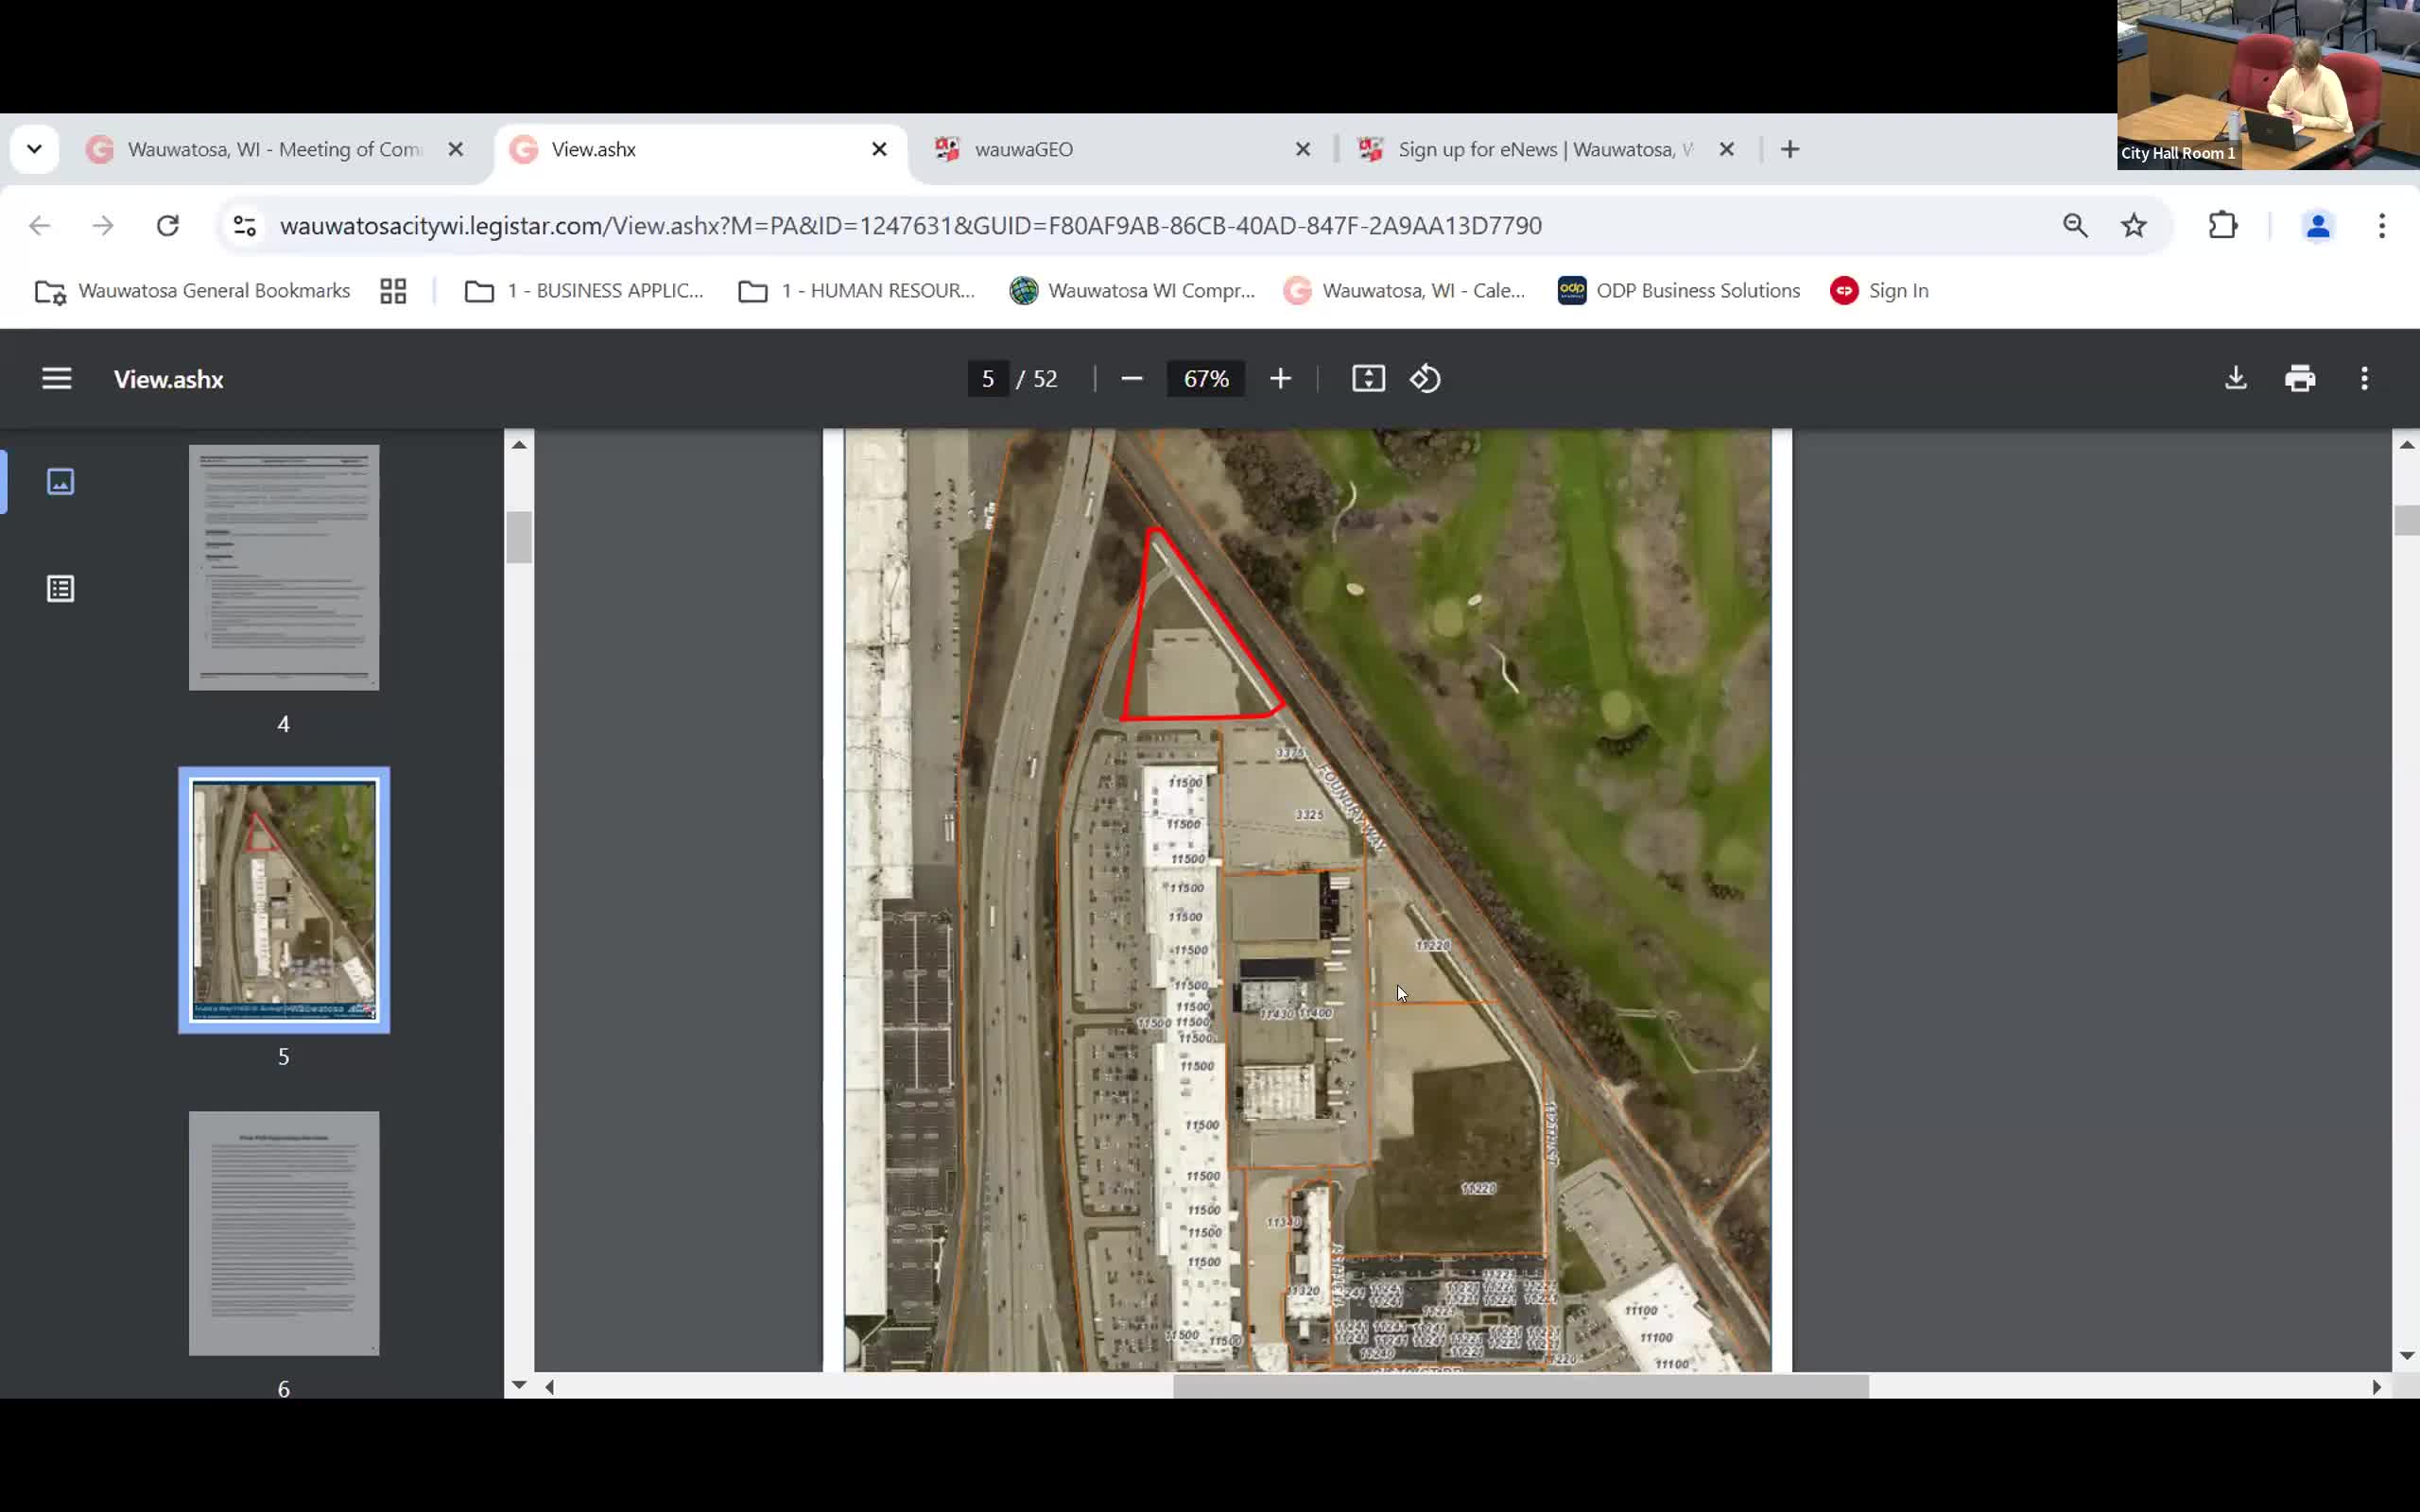
The Wauwatosa Community Affairs Committee voted to approve final planned unit development plans for a 55-unit, four-story affordable housing building at 11450 West Burleigh Street, located at the northern edge of the Mayfair Collection.
Staff and the applicant said the project would use tax-credit financing and is contingent on receiving those awards and additional financing. The committee approved the project with the nine conditions recommended in the staff report.
The approval matters because the Mayfair Collection was approved as a preliminary PUD in 2011 and has gradually been converted into a mixed-use retail and high-density housing area; this final PUD replaces an office use at the parcel and would add affordable housing in a commercial corridor. Committee members and the developer described the site as underutilized and argued on-site housing would support nearby employers and services.
Tammy, a city planning staff member, told the committee the 2011 preliminary PUD anticipated retail, hospitality, office and high-density housing across the roughly 70-acre Mayfair Collection and that final PUD approvals have been granted over time for much of the project area. Staff recommended approval “with the 9 conditions listed in the staff report,” she said.
Alyssa Lee, a representative of MSP Real Estate, gave the project presentation. She said phase 1 would be a four-story building with about 55 units, 41 underground parking stalls and a separate surface lot with 67 stalls to the west of the building. The developer described unit mix as one- to three-bedroom apartments targeted between 30 percent and 60 percent of area median income (AMI). Lee said the development would offer some amenities including a community room, fitness room, a tot lot, tenant storage and a manager’s office; she also said the developer intends to include in-unit washers and dryers and internet service at no cost to residents.
Ray White, the project architect with Dimension 4, described site constraints and noted underground stormwater storage tanks on the west side that the building and parking access would avoid. He said the design review board will review pedestrian connections and final exterior details.
On financing and timing, Lee said the developer is preparing a tax-credit application that requires permissive zoning for submission; award announcements would be made in May. She said the project would pursue Federal Home Loan Bank Affordable Housing Program (FHLB AHP) funds and potential tax-increment financing (TIF) to fill gaps in financing. She said construction would begin in early 2026 if financing is secured and finish in spring 2027.
Committee members asked about easements for access and underground tanks; Lee said a parking easement has been discussed with the seller but remained pending. Members also sought clarification on income limits: Lee said 30 percent AMI for a one-person household in Milwaukee County would be about $21,000 per year, and that the project would include a small share of units at that level with additional units up to 60 percent AMI.
Alder [name on attendance list: Wilkie, First, Champagne, Bridal, Foley, Franzen and Alder Lowe was present], after discussion, moved to approve the final PUD subject to staff recommendations; Alder Franzen seconded. The committee voted in favor; the chair recorded the motion as carried and the item passed.
If tax-credit awards or other financing sources are not secured, the developer said the purchase agreement is contingent on receiving tax credits and the project would likely not proceed; in that event, a different applicant would need to submit final plans for the parcel.
The committee’s approval advances the zoning and PUD final plan review; the project still requires any additional permits tied to financing and design-review steps noted by staff.
Votes at a glance: motion to approve final PUD plans with staff recommendations — passed (motion seconded by Alder Franzen).