Get Full Government Meeting Transcripts, Videos, & Alerts Forever!
Get email alerts on the Landscape Variance topic
No spam. Unsubscribe anytime.
Board approves buffer and landscaping variances for former dentist building at US‑190 in Covington
Summary
The board approved variances to allow an insurance office to occupy a building on U.S. Highway 190 in Covington and to construct a parking lot and driveway that do not fully meet the current street and side buffer and plant count requirements; approval was conditioned on building and site permits and implementing the submitted landscape plan.
The St. Tammany Parish Board of Adjustment on March 11 approved a request to allow a former dentist office at U.S. Highway 190 in Covington to be occupied by an insurance office and to be redeveloped with a new driveway and parking lot, while granting variances for a reduced 10‑foot north side buffer (for a length of about 45 feet), a reduced street buffer and a waiver of the exact required counts of Class A and B shrubs. Approval was conditioned on obtaining building and site permits and installing the submitted landscaping.
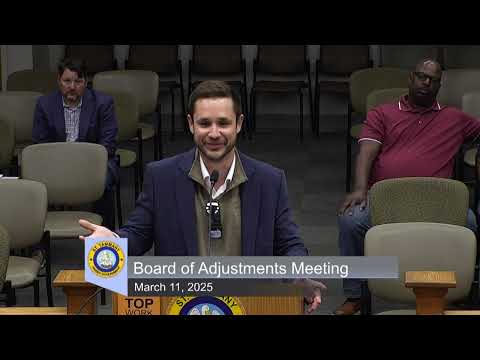
Staff advised the board that the site had been vacant for more than six months and therefore had lost its prior nonconforming status; the applicant proposed a reconfigured parking layout that staff said meets parking and maneuvering requirements but cannot meet all buffer and shrub counts given existing mature trees and site constraints. Paul Whittington, representing the applicant, said the submitted landscape plan preserves larger existing trees near the property line and places shrubs in areas that will not damage mature root systems.
Board action: Board members said the proposed planting and parking layout represented an improvement over the vacant, unlandscaped condition. A motion to approve the requested variances as submitted carried. The approval is subject to required building and site work permits and installation of the landscaping shown on the submitted plan.
Next steps: The applicant must submit building permits and construct the driveway, parking lot and landscaping as proposed; if the board had denied the request, staff said the alternative would have been to submit a revised site and landscape plan and reconfigure the site to meet current buffer and planting counts.