Get Full Government Meeting Transcripts, Videos, & Alerts Forever!
Get email alerts on the Zoning Variance topic
No spam. Unsubscribe anytime.
BOA approves rear-setback, driveway and limited fill variances for 181 Morningside Drive
Summary
The St. Tammany Parish Board of Adjustment granted three variances for 181 Morningside Drive: a reduced rear-yard setback to permit an accessory building and sidewalk, a reduced side-yard driveway setback and a capped after‑the‑fact fill allowance of 469 cubic yards, subject to revised plans and drainage conditions.
The St. Tammany Parish Board of Adjustment on March 11 approved three variances for 181 Morningside Drive (Case 20244077), allowing construction of an accessory building and sidewalk within the rear-yard setback, a driveway within one foot of the side property line and an after‑the‑fact exception to the parish’s “no net fill” rule limited to 469 cubic yards with required plan revisions and drainage accommodations.
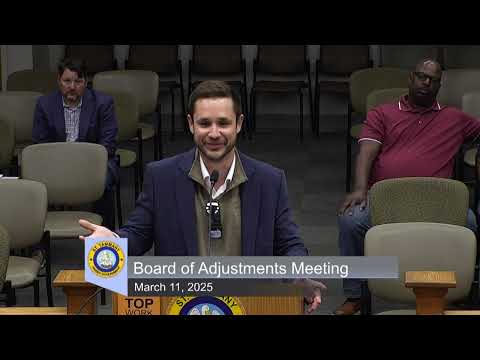
The board first heard the case from the applicant’s representative, Justin Greenleaf, who described the rear setback encroachment as limited to a corner of an outdoor kitchen and pool kitchen. “It is technically from 10 to 2 point to 2 feet 9 inches,” Greenleaf said, adding that the backyard abuts a wooded, landlocked drainage servitude and that adjacent neighbors supported the request.
Why it matters: the third variance touched on parish rules prohibiting net fill in critical drainage areas. Department of Engineering staff and the applicant’s engineer discussed potential drainage impacts, plan consistency and coordination with utility providers. Chris Cloutier, Department of Engineering, said the engineering review found no substantial adverse impacts in the materials the department received but noted outstanding coordination items that must be addressed before permitting.
Board action and conditions: The board considered the three requests separately. The first variance — reducing the rear setback to allow a 1,270-square-foot accessory building and an abutting sidewalk 2 feet 9 inches from the rear property line — passed on a 4–1 vote. The second variance — permitting the driveway/concrete paving to be 1 foot from the side property line rather than the required 5 feet — passed on a motion that carried (board recorded the motion as carried). For the third request, the board first voted to overturn the Department of Engineering administrative denial of the fill request, then voted to approve the variance with two explicit conditions: (1) the fill is limited to 469 cubic yards and (2) the applicant must submit revised civil and architectural plans that address the Engineering department’s mark‑up summary, including confirmation that existing drainage infrastructure (a PVC drain pipe shown on recent plans) will be accommodated. Both votes on the third item carried.
Staff and engineer comments: Cloutier told the board that the department had received a late revision the morning of the hearing and that final permitting will require matching civil and architectural sheets and confirmation from the utility provider if any utility‑related drawings change. He noted the utility provider had issued a letter of no objection that would need to be reissued if plans change.
Applicant’s rationale and constraints: Greenleaf and his representative said the lot’s pie‑shaped geometry and the neighborhood’s existing grades make shifting the house and driveway difficult without creating other setback conflicts. Greenleaf also said the requested fill is minimal and concentrated under the house slab — “approximately 6 inches” in most places, increasing slightly where the property slopes — and quantified the requested fill as 469 cubic yards.
Next steps: The board’s approvals are conditional on submission of revised plans addressing Engineering’s mark‑ups and will be subject to normal permitting reviews. Engineering advised that if the utility provider’s review was based on a different plan version, the provider must re‑review any revised plans and reissue its letter if needed.