Get Full Government Meeting Transcripts, Videos, & Alerts Forever!
Get email alerts on the Sidewalk Encroachment Stoop Restoration topic
No spam. Unsubscribe anytime.
Applicants seek revocable consent to restore stoop at 17 East Ninth Street; committee to forward recommendation to full board
Summary
Applicants for 17 East Ninth Street told the Manhattan Community Board 2 Quality of Life Committee that they intend to reconstruct a traditional front stoop and a small areaway and basement entrance at the property and that the work requires a revocable consent from the Department of Transportation.
Applicants for 17 East Ninth Street told the Manhattan Community Board 2 Quality of Life Committee that they intend to reconstruct a traditional front stoop and a small areaway and basement entrance at the property and that the work requires a revocable consent from the Department of Transportation.
The project team, represented by Thomas Zoli and a co-presenter identified as Jeffrey, said they are restoring what they believe was the original stoop and that the proposed configuration will extend into the public sidewalk roughly two feet farther than the existing sunken basement entrance. "Right now, it looks like it's 4 foot 3 inches," the committee chair said while reviewing the plans; the applicants described the proposed depth from the property line to the face of the stoop as approximately "6 foot 5". The applicants said that change is necessary to provide a code-compliant parlor-level stoop and to retain a minimal landing while accommodating the remnant areaway to the basement.
Why it matters: the proposal affects the public right-of-way, a street tree and the narrow sidewalk on East Ninth Street; it therefore requires sign-offs beyond the community board, including DOT for a revocable consent, Parks for tree-pit modifications, and review by the Landmarks Preservation Commission.
Key details presented by the applicants included that Parks staff allowed a reduced and re-centered tree pit so the tree can be preserved; the team said they will install structural fill beneath the sidewalk to support tree roots and the pavement. The applicants also said they have engaged with Landmarks on detailing and that Landmarks has reacted positively in principle to restoring a stoop but requested changes to the design details.
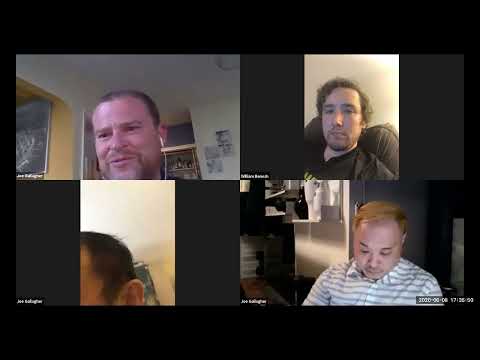
Committee process and next steps: Committee chair Joe Gallagher said the committee's recommendation will be forwarded to the full Community Board 2 meeting, which the applicants were told is scheduled for June 18. Committee members did not take a formal recommendation vote during the meeting; Gallagher told applicants that the committee will discuss the item in business session and transmit a recommendation to the full board for final action.
Committee comments and issues raised: Several committee members asked about how the proposal compares to neighboring stoops on the block and whether the new stoop would project further into the sidewalk than other properties. One member noted that many stoops on the block have similar projections and that the applicant's plan aims to restore a historically consistent condition. The committee also discussed Parks' requirement to reduce the tree pit footprint and the applicant's plan to use structural pavement to support the tree. The applicant said they had studied interior alternatives and lowering slabs but concluded those options were impractical due to existing sewer and electrical infrastructure beneath the entrance.
Ending: The committee will document concerns about sidewalk width and design detailing in its recommendation to the full board while noting the applicants' ongoing coordination with Parks, DOT and Landmarks.